Accommodation:
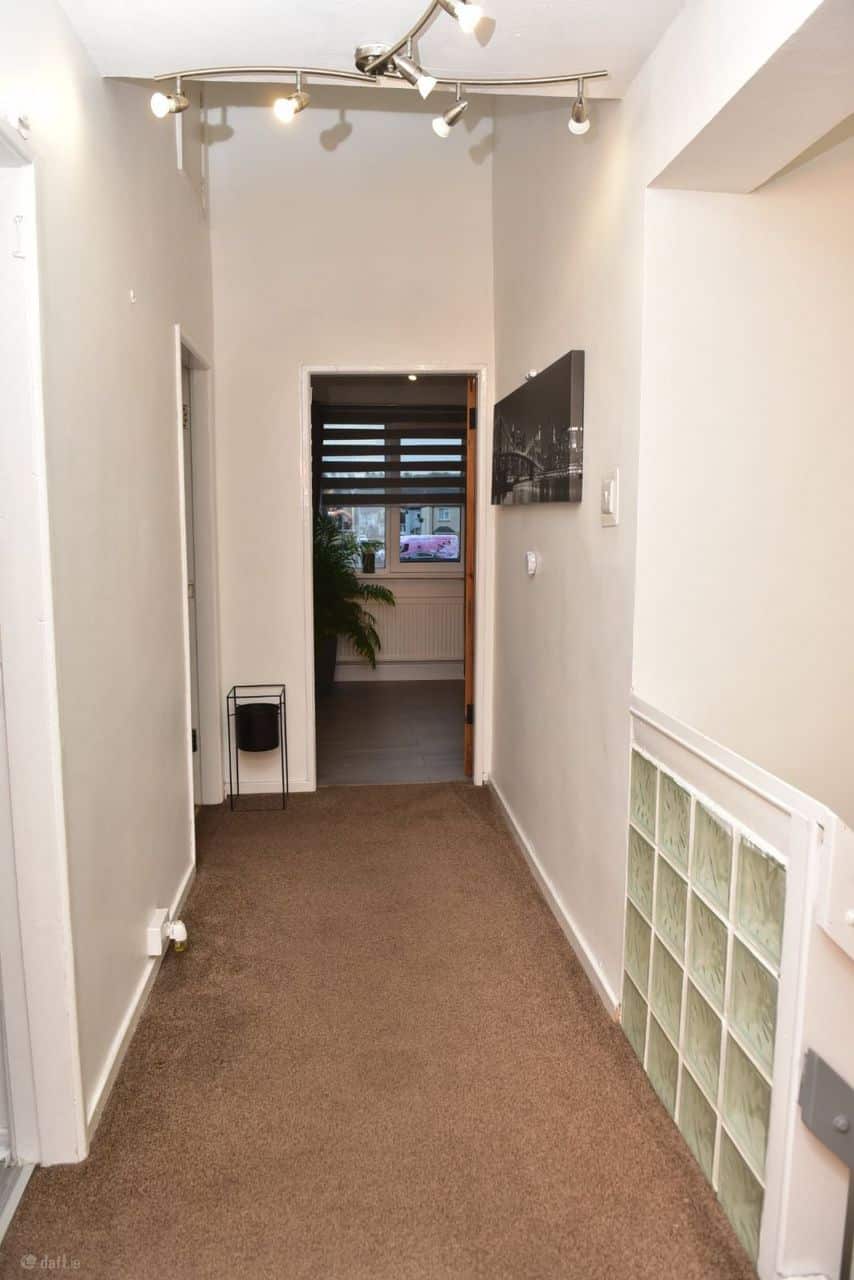
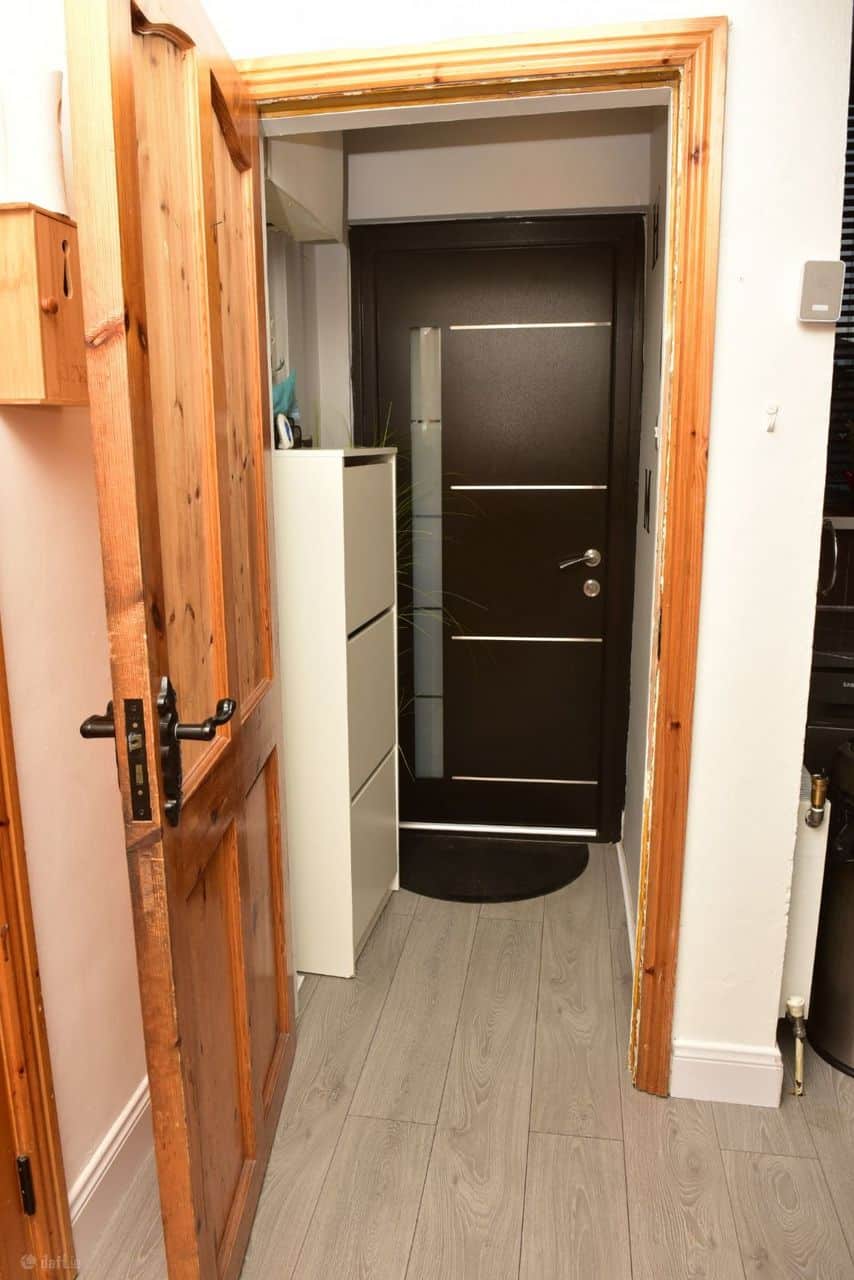
Entrance Hall:
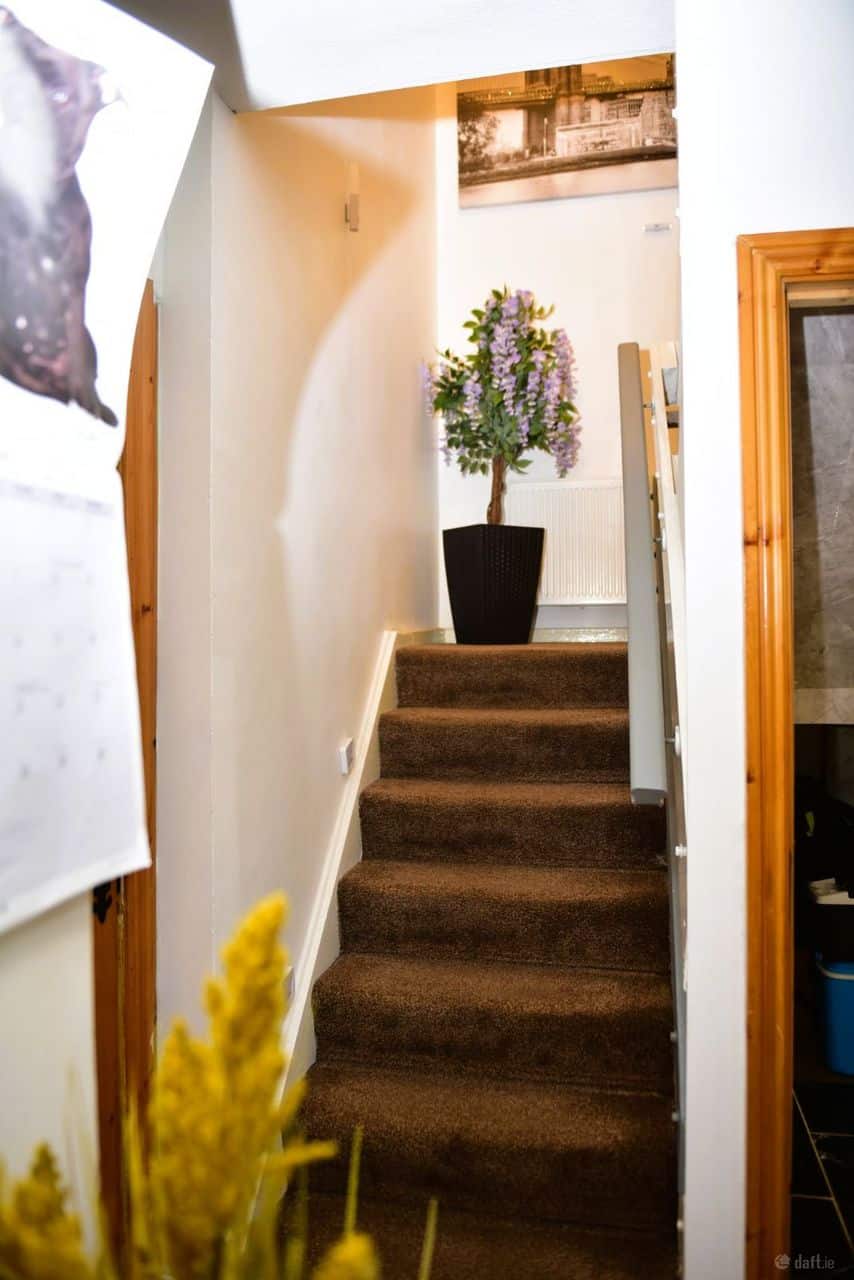
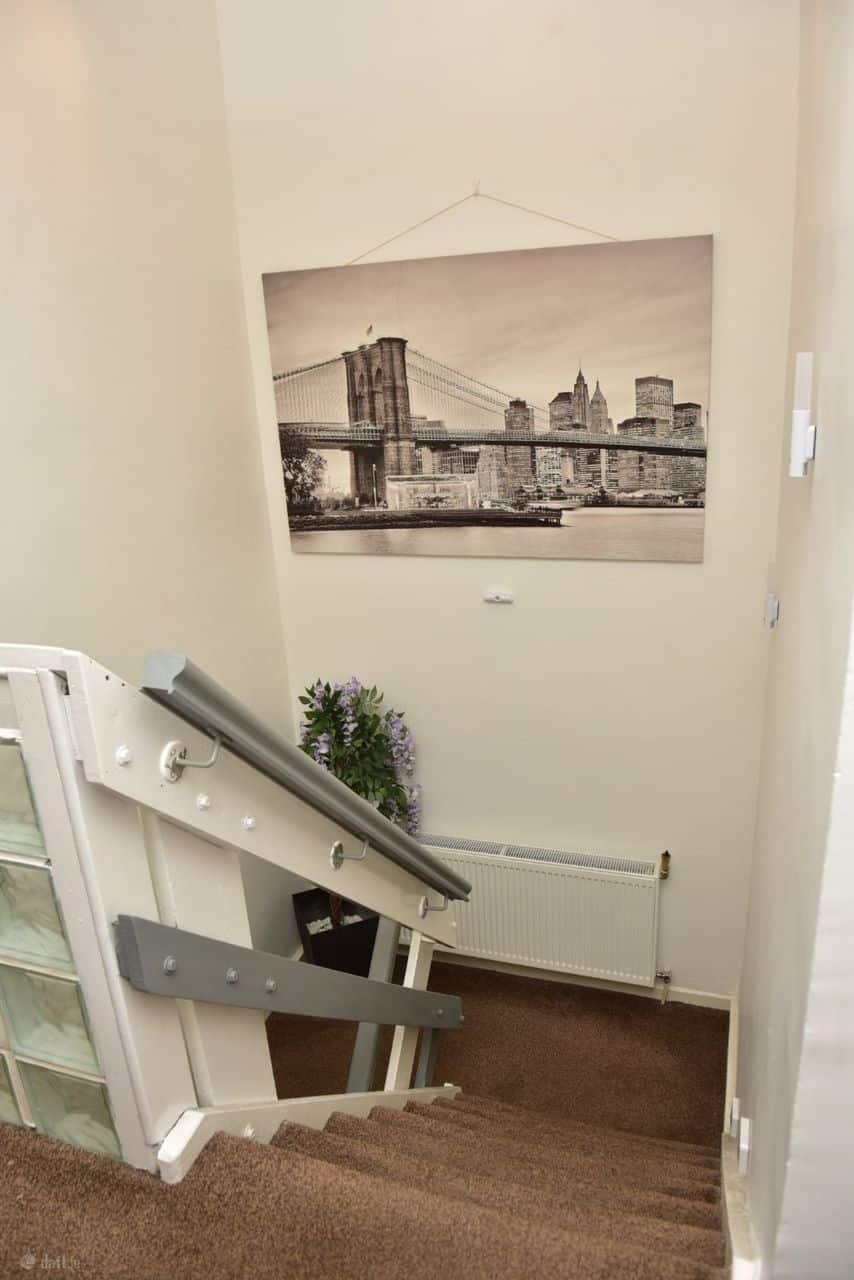
Stairs to first floor.
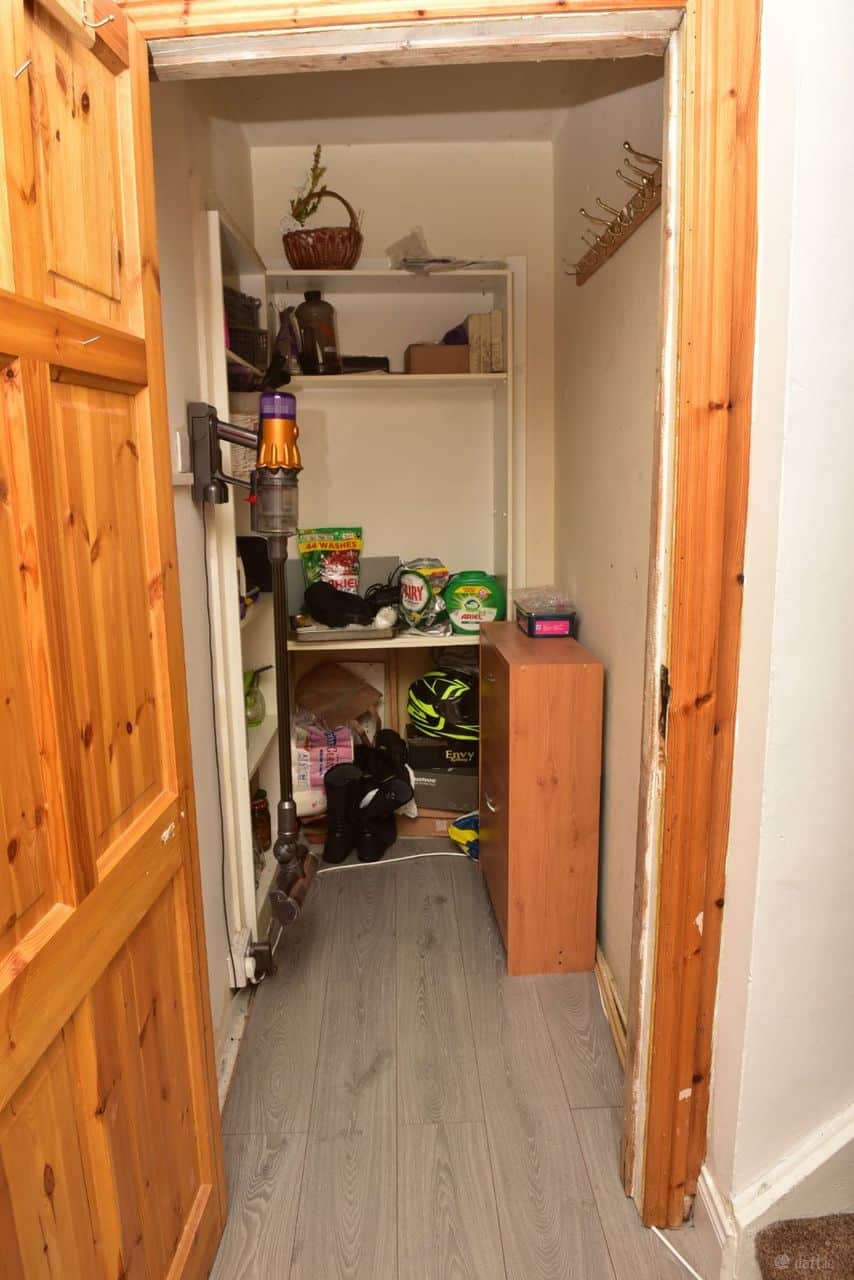
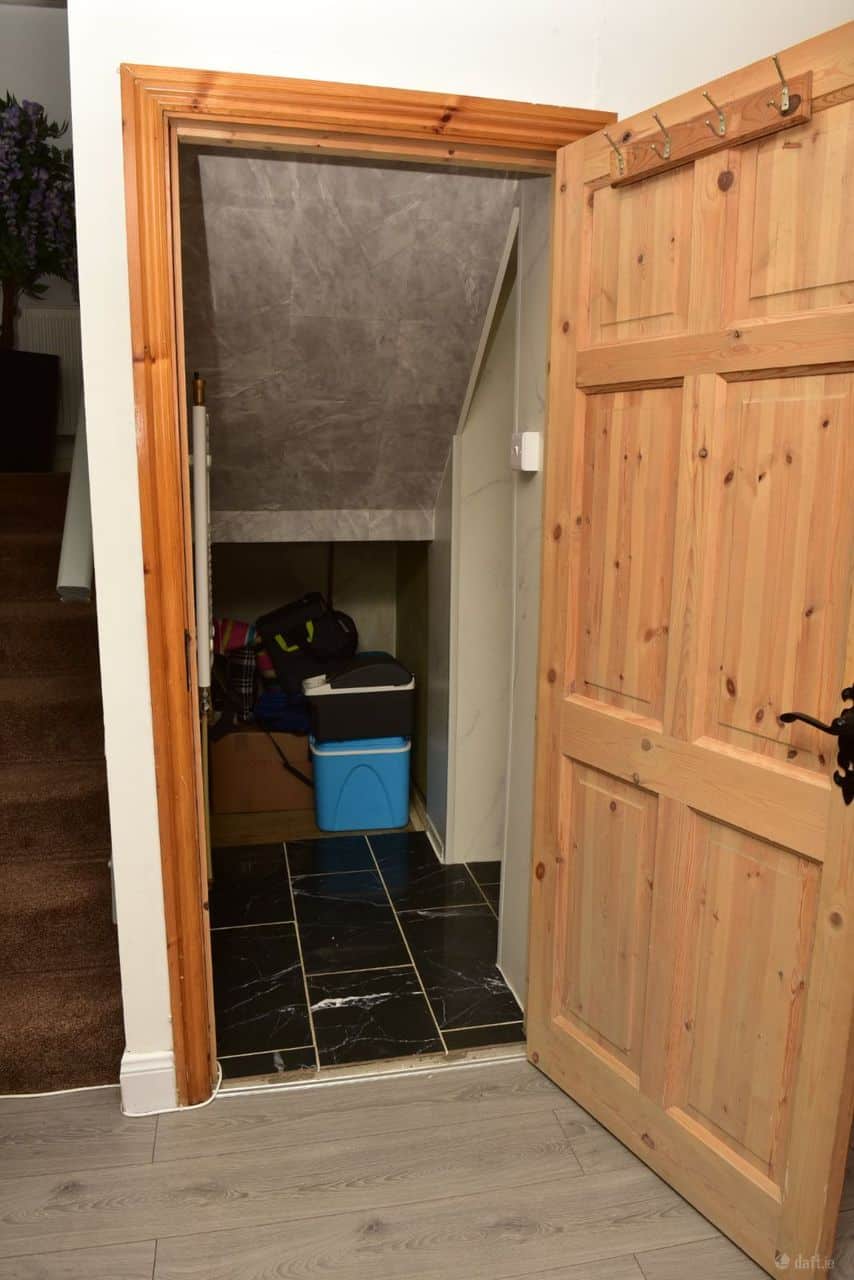
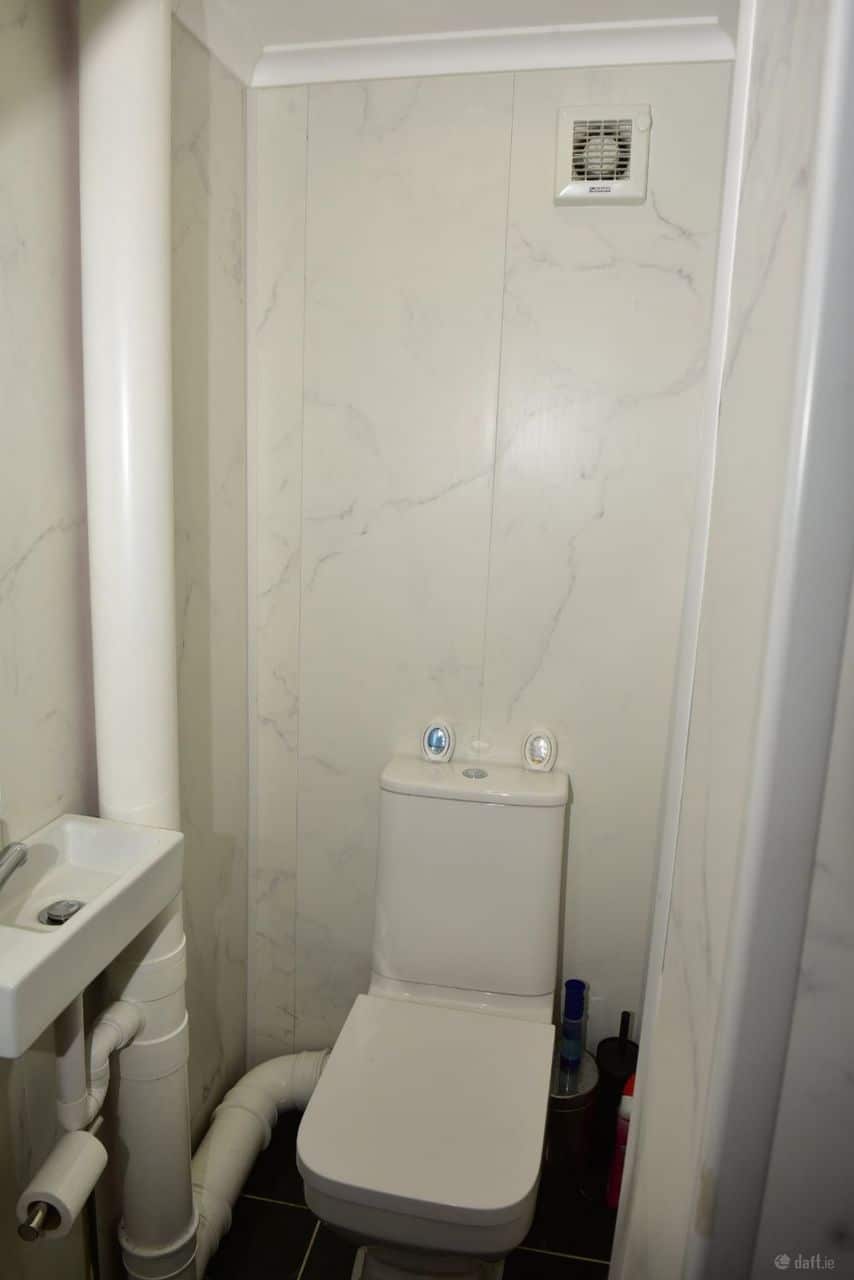
Storage Cupboard & WC.
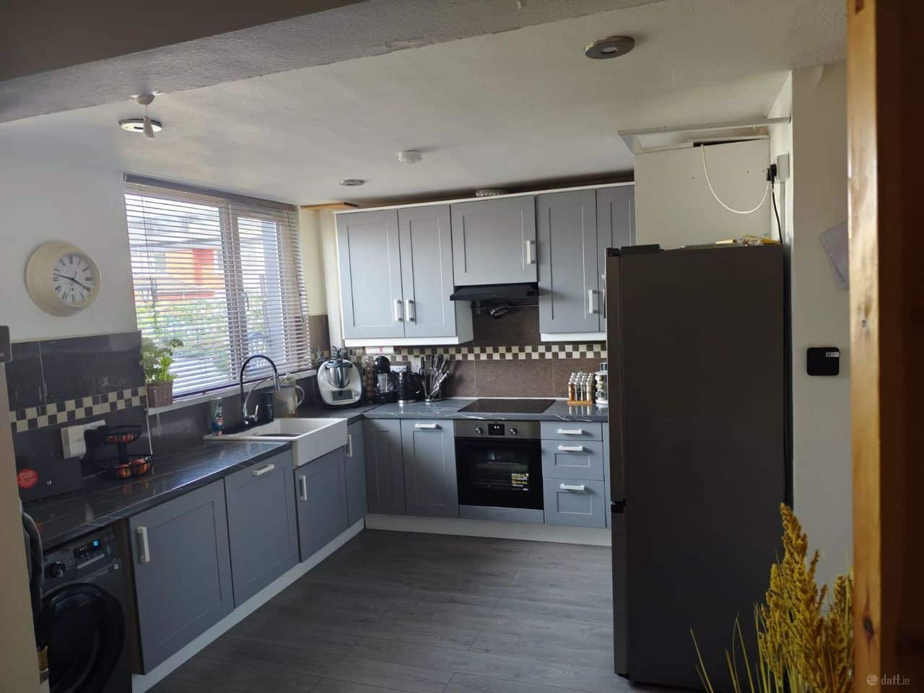
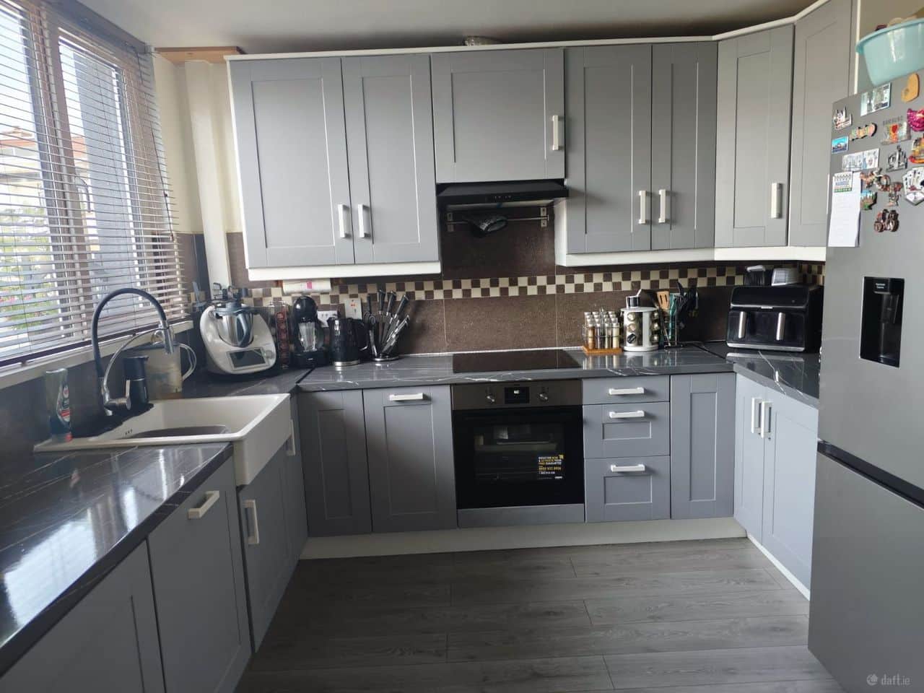
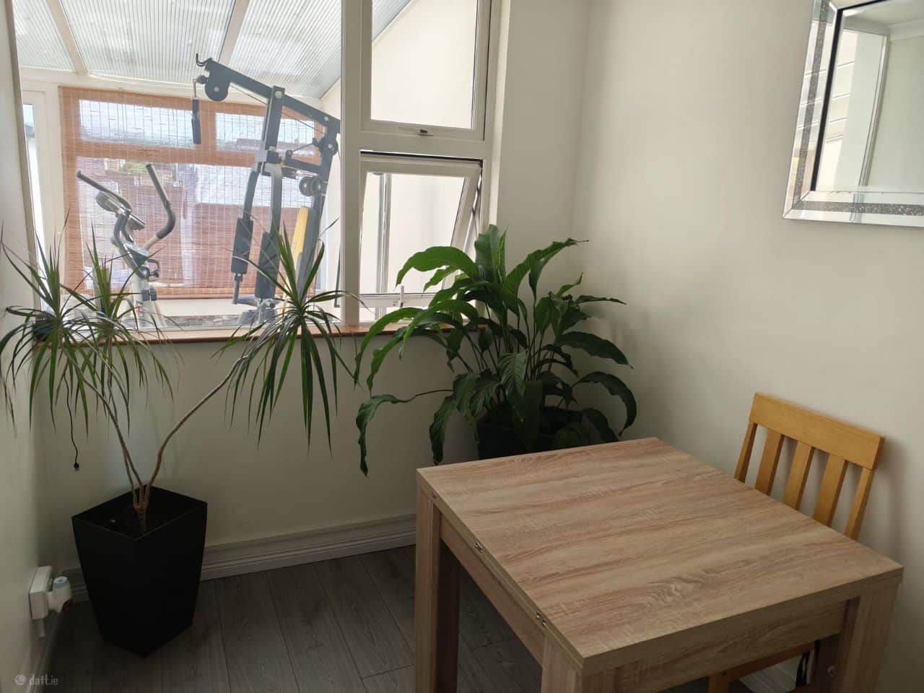
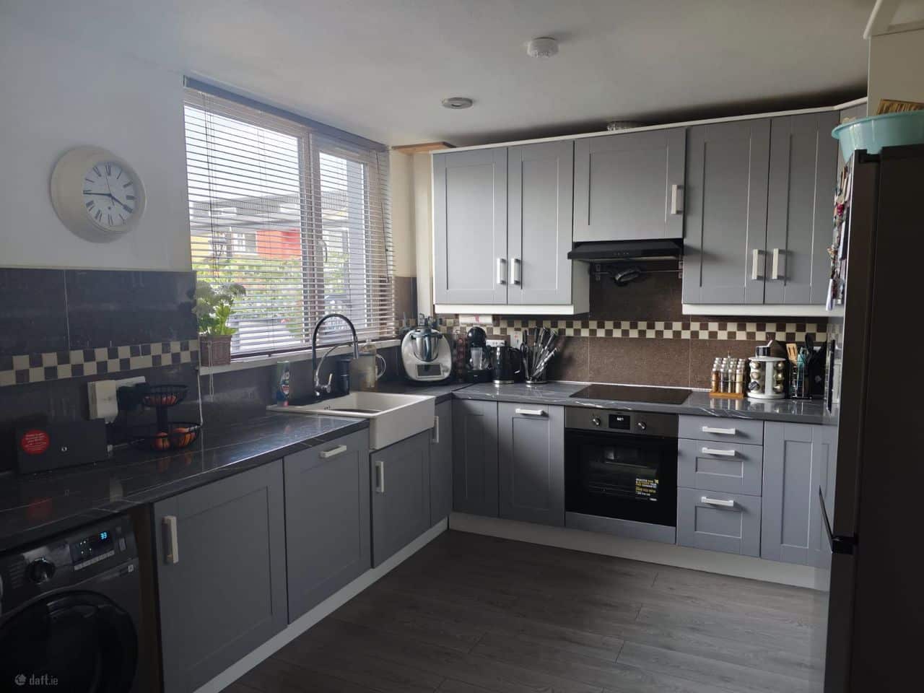
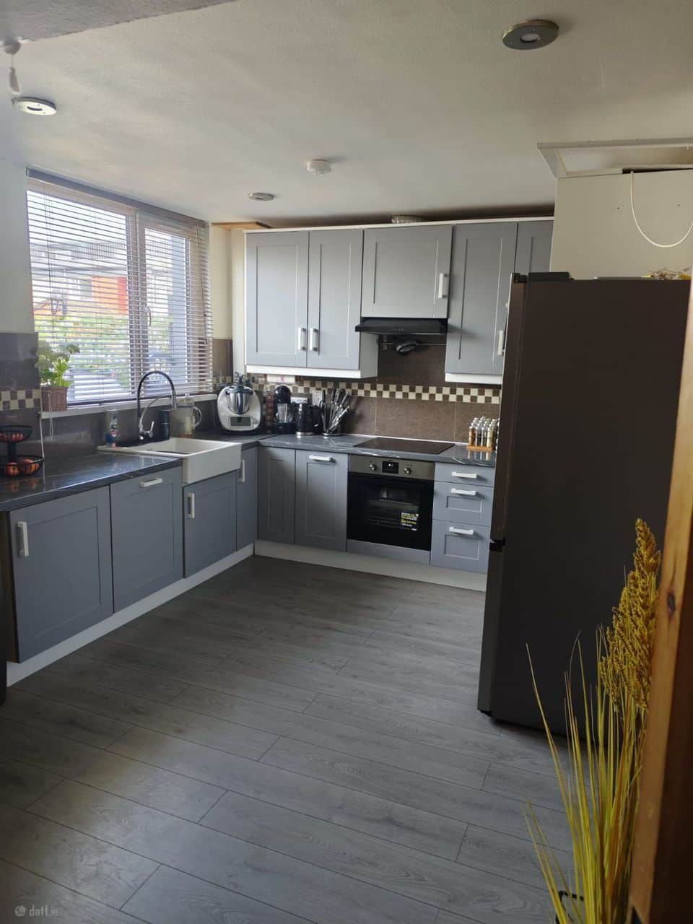
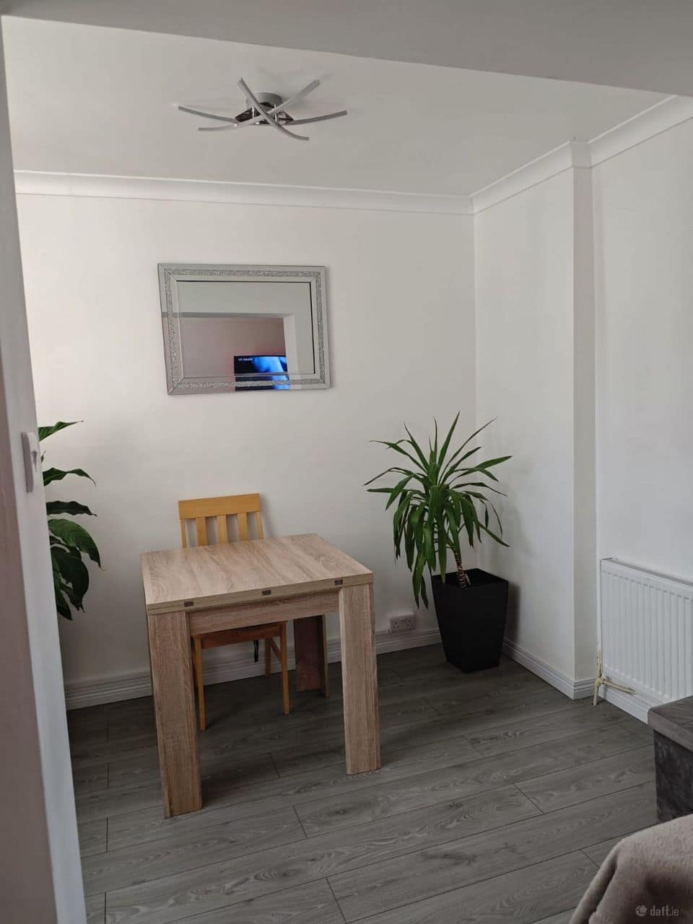
Kitchen/ Dining Area:
4.76 x 3.75 m
Newly renovated kitchen.
Built in energy saving electric oven, hob & extractor fan.
Integrated dishwasher
Plumbed for fridge freezer & washing machine.
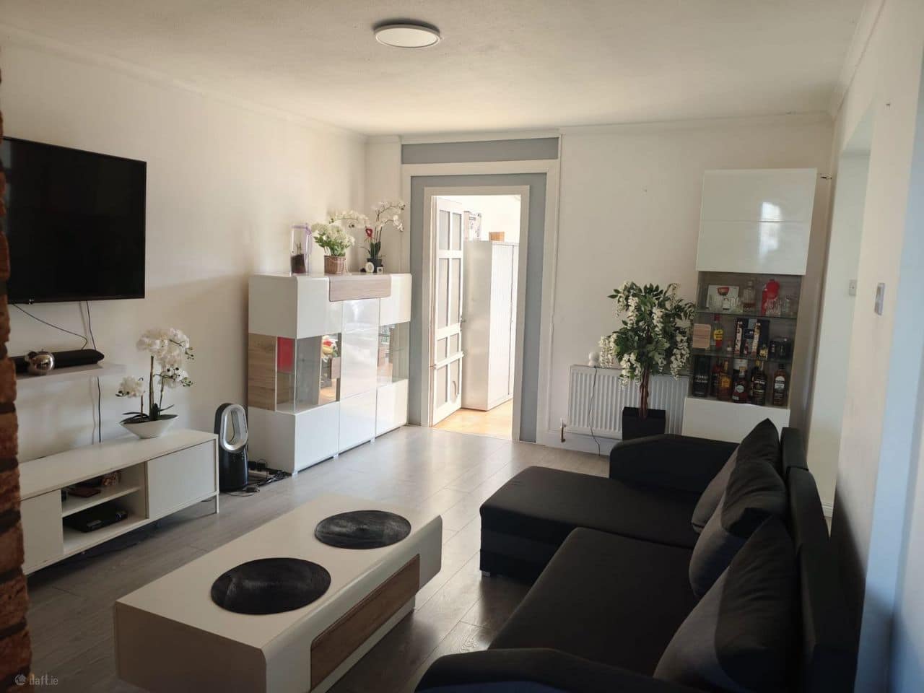
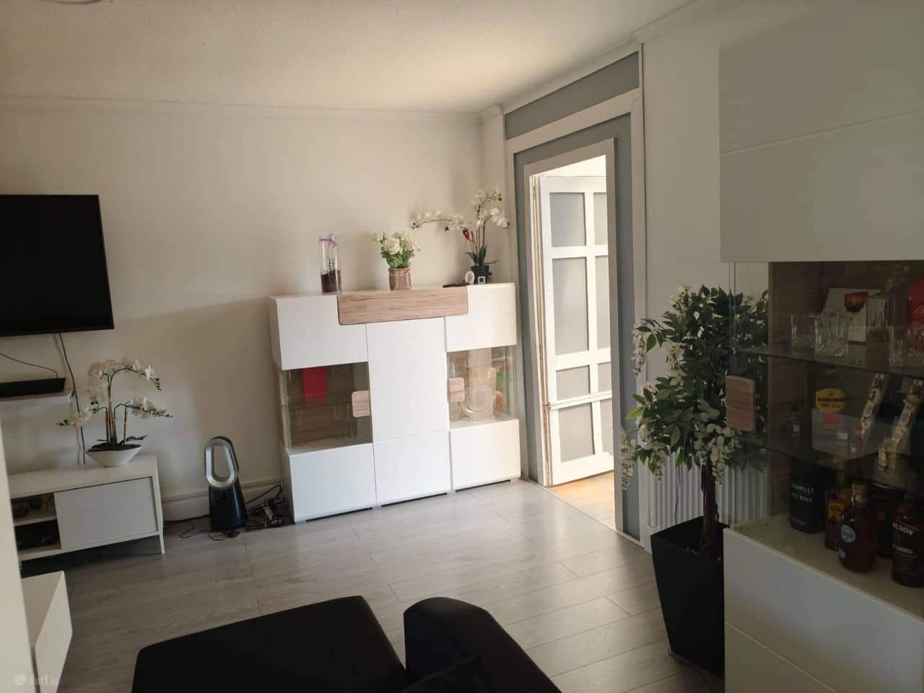
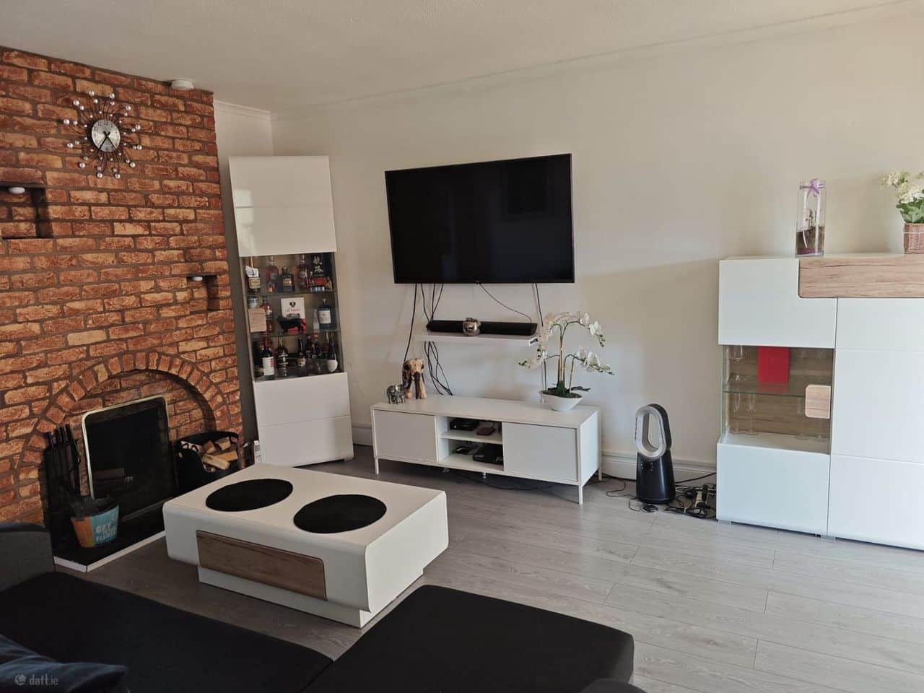
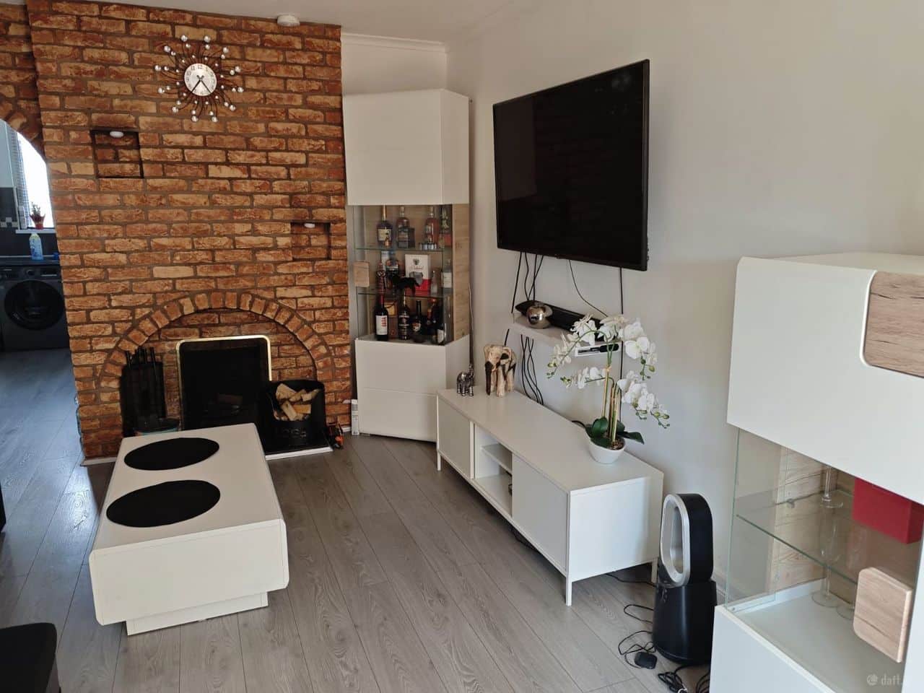
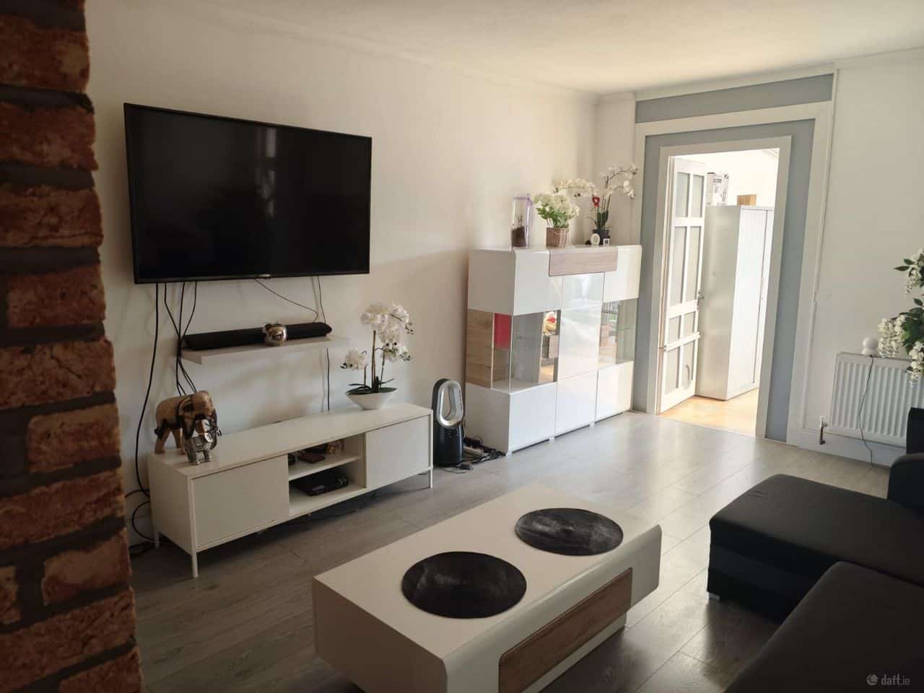
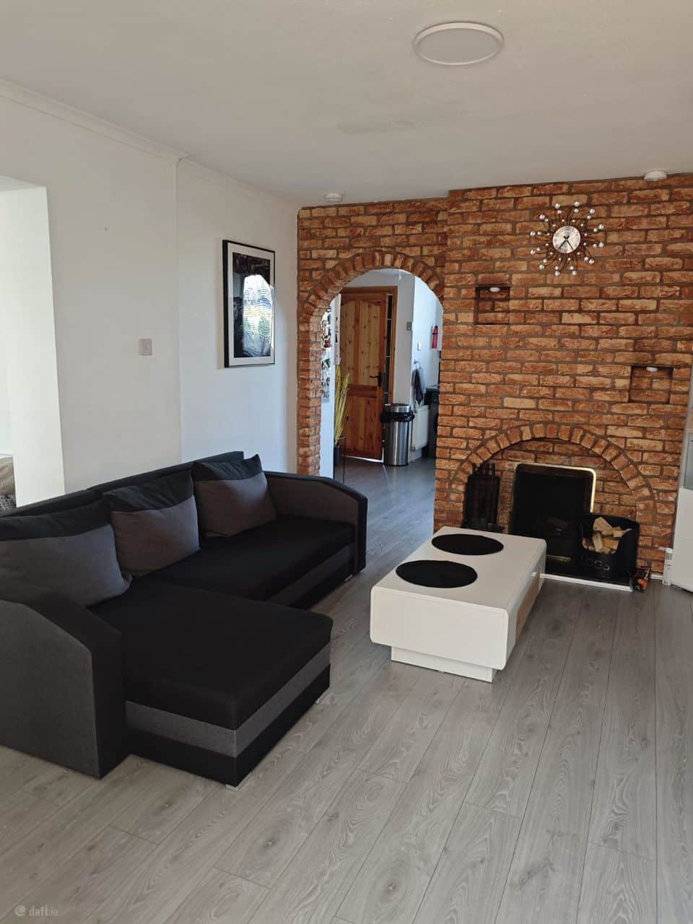
Sitting Room:
4.43 x 3.49m
T.V Point.
Brick fireplace with back boiler.
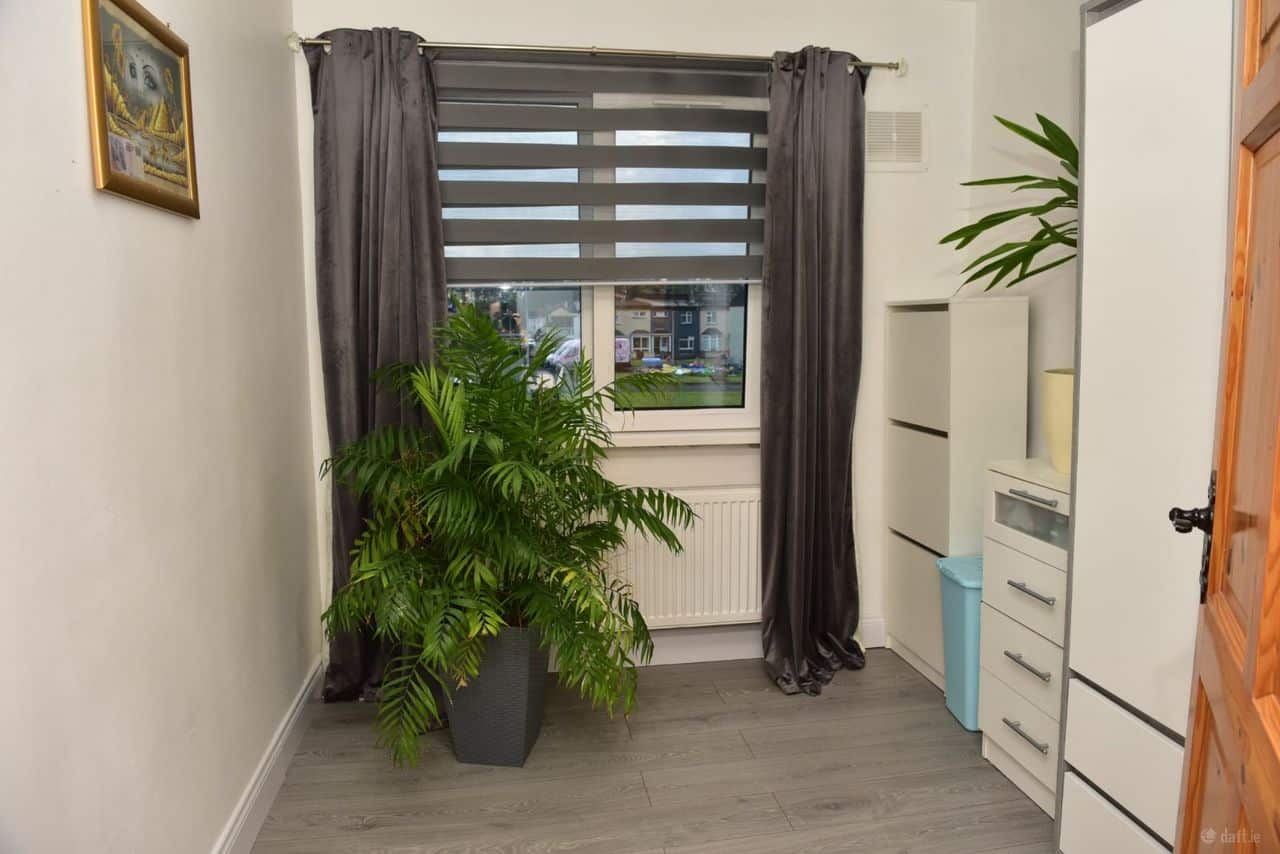
Study/Office:
2.92 x 2.03m
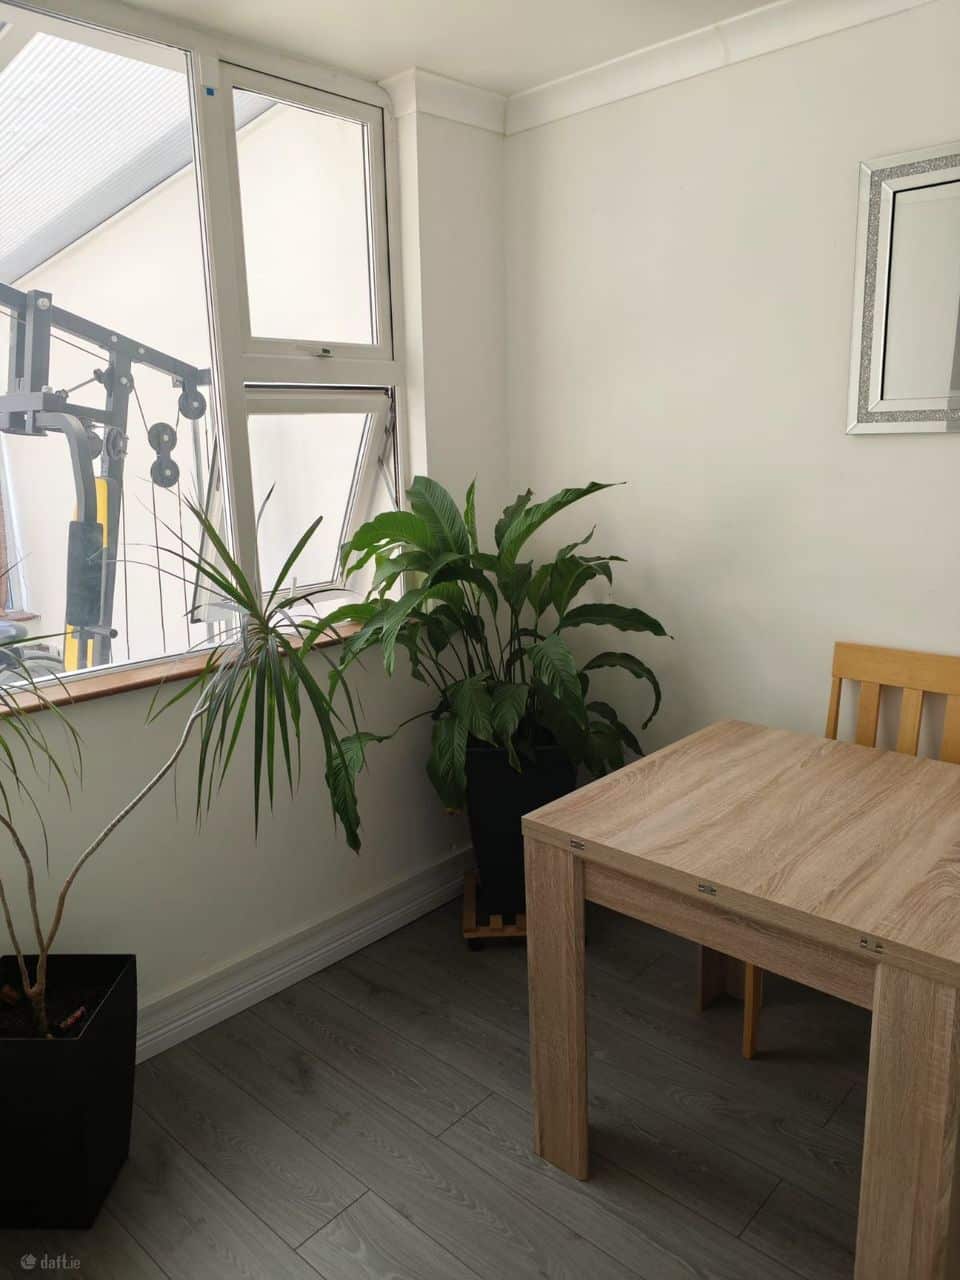
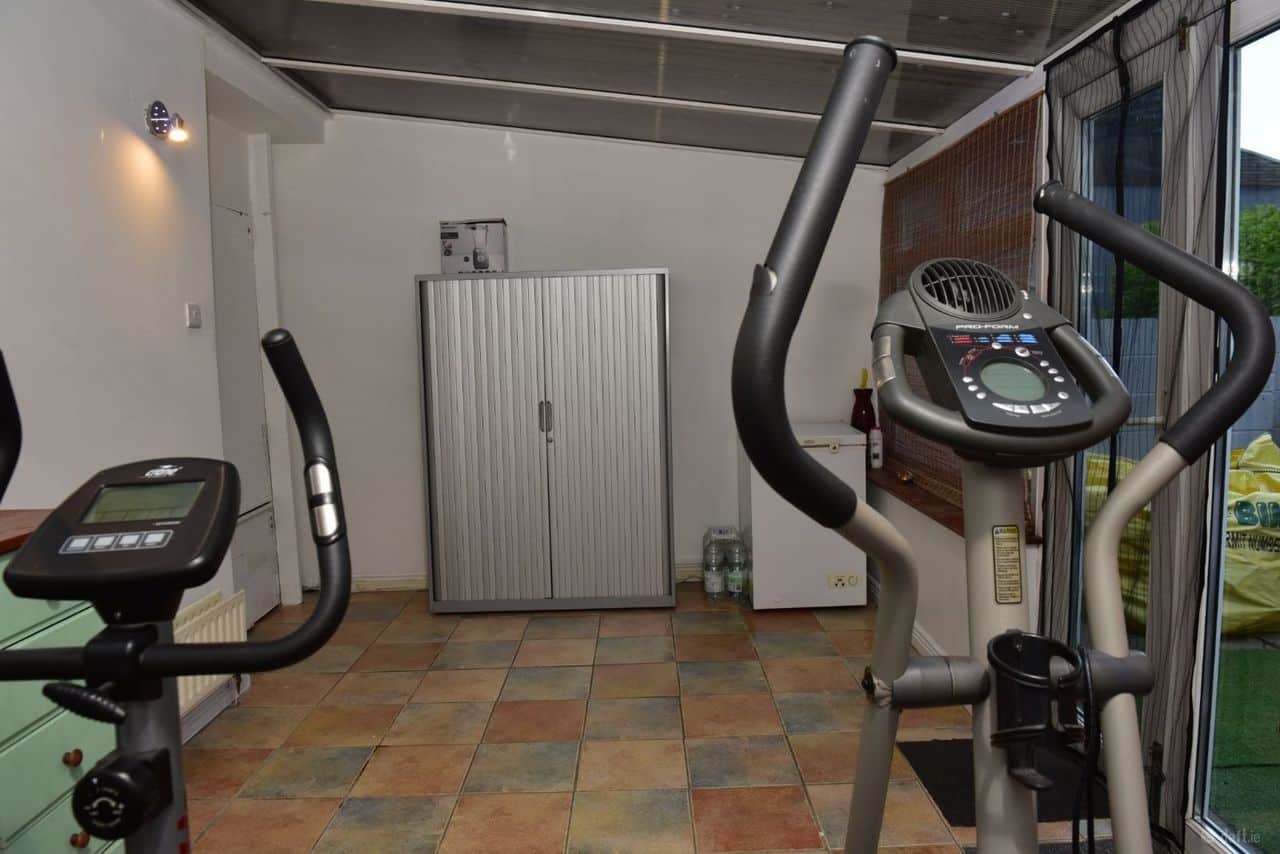
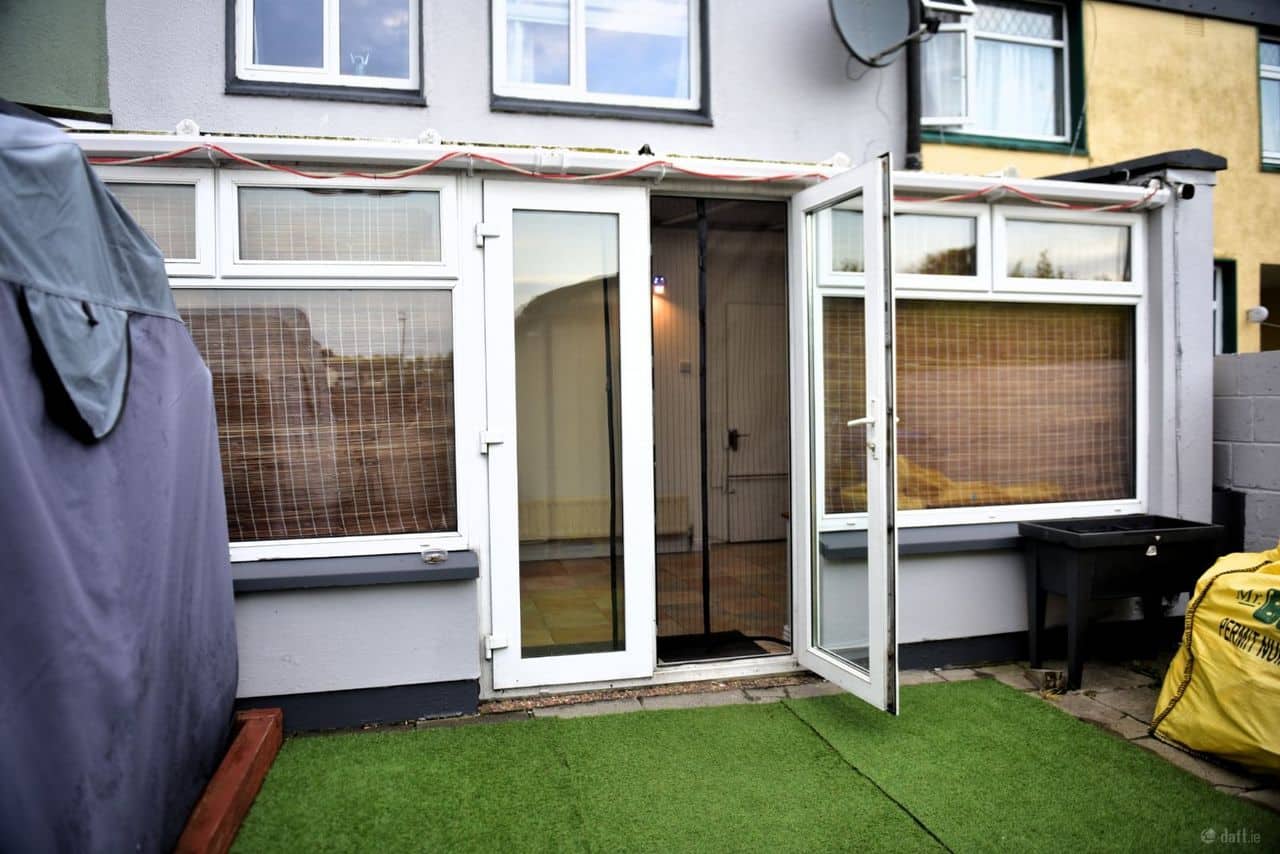
Sunroom:
5.15 x 2.95m
First Floor
Landing area.
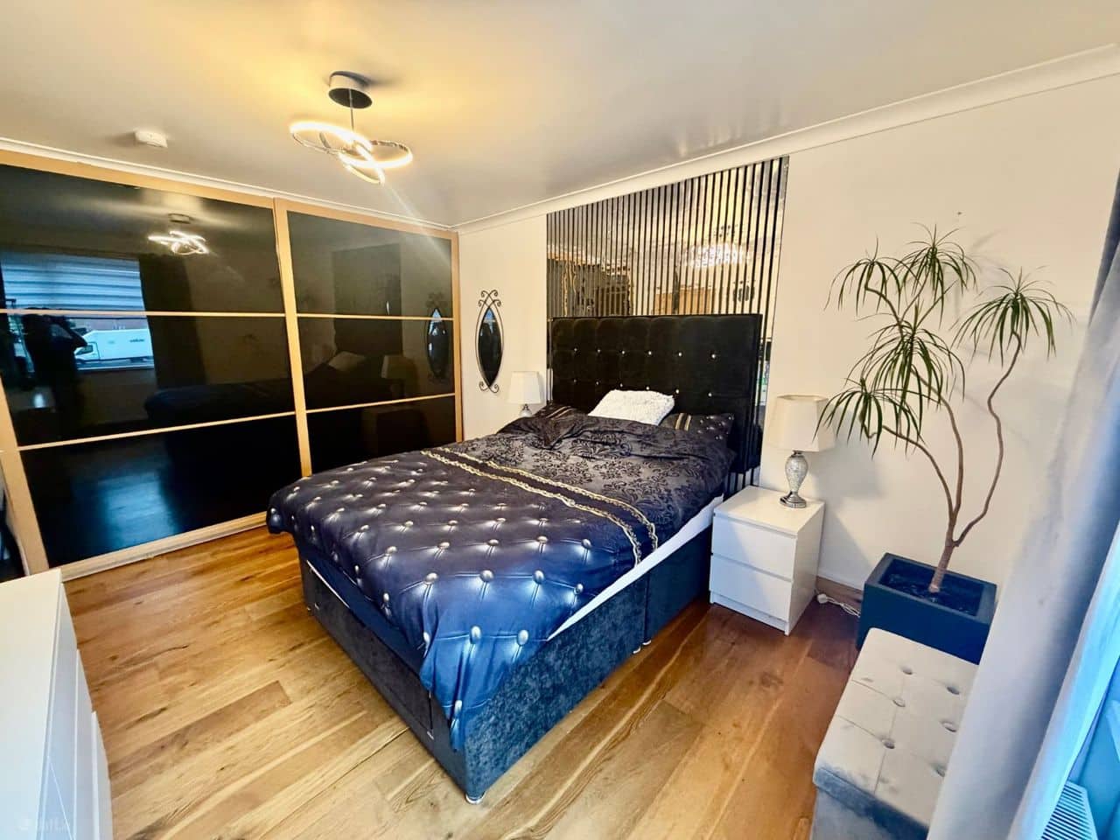
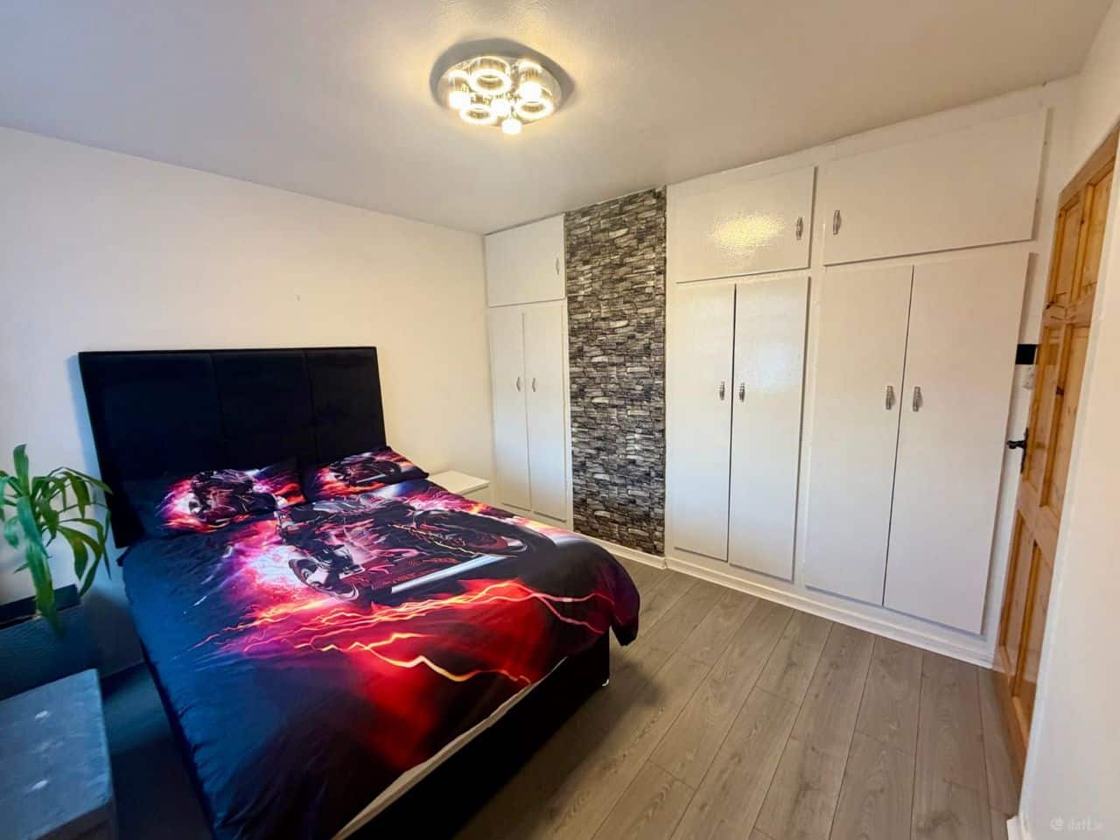
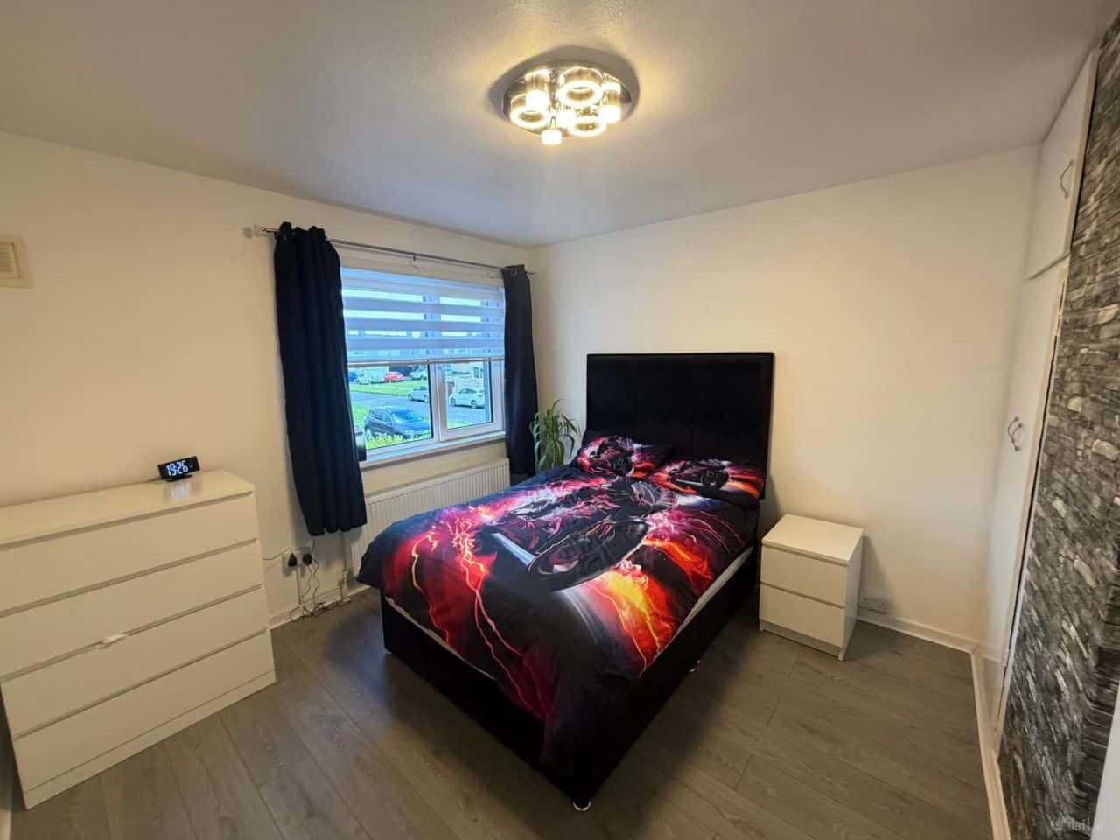
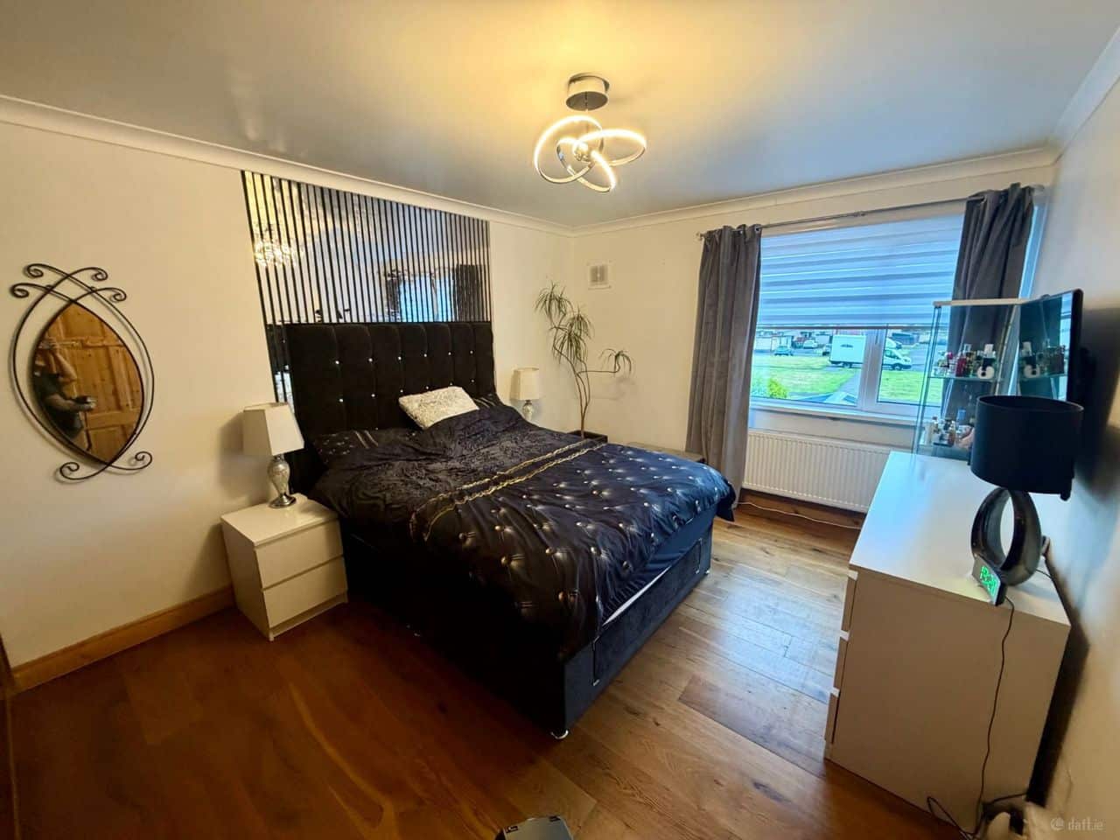
Bedroom 1:
4.65 x 3.31m
Master bedroom.
Sliding wardrobes.
TV. Point.
Bedroom 2:
3.29 x 3.23m
Double bedroom.
Built in wardrobe.
Hot Press – Electric Immersion.
Bedroom 3:
2.71 x 2.42m
Single bedroom.
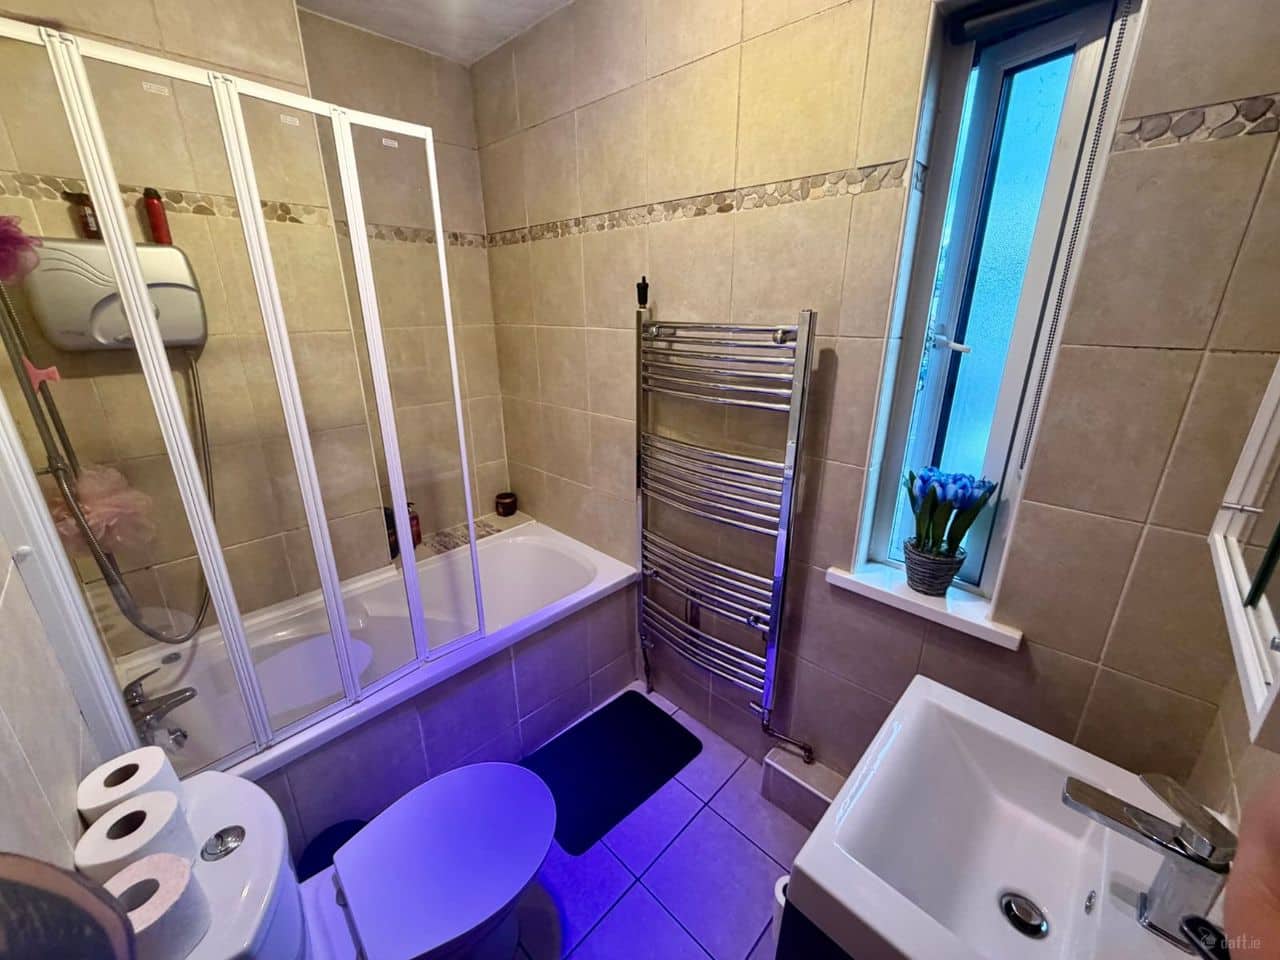
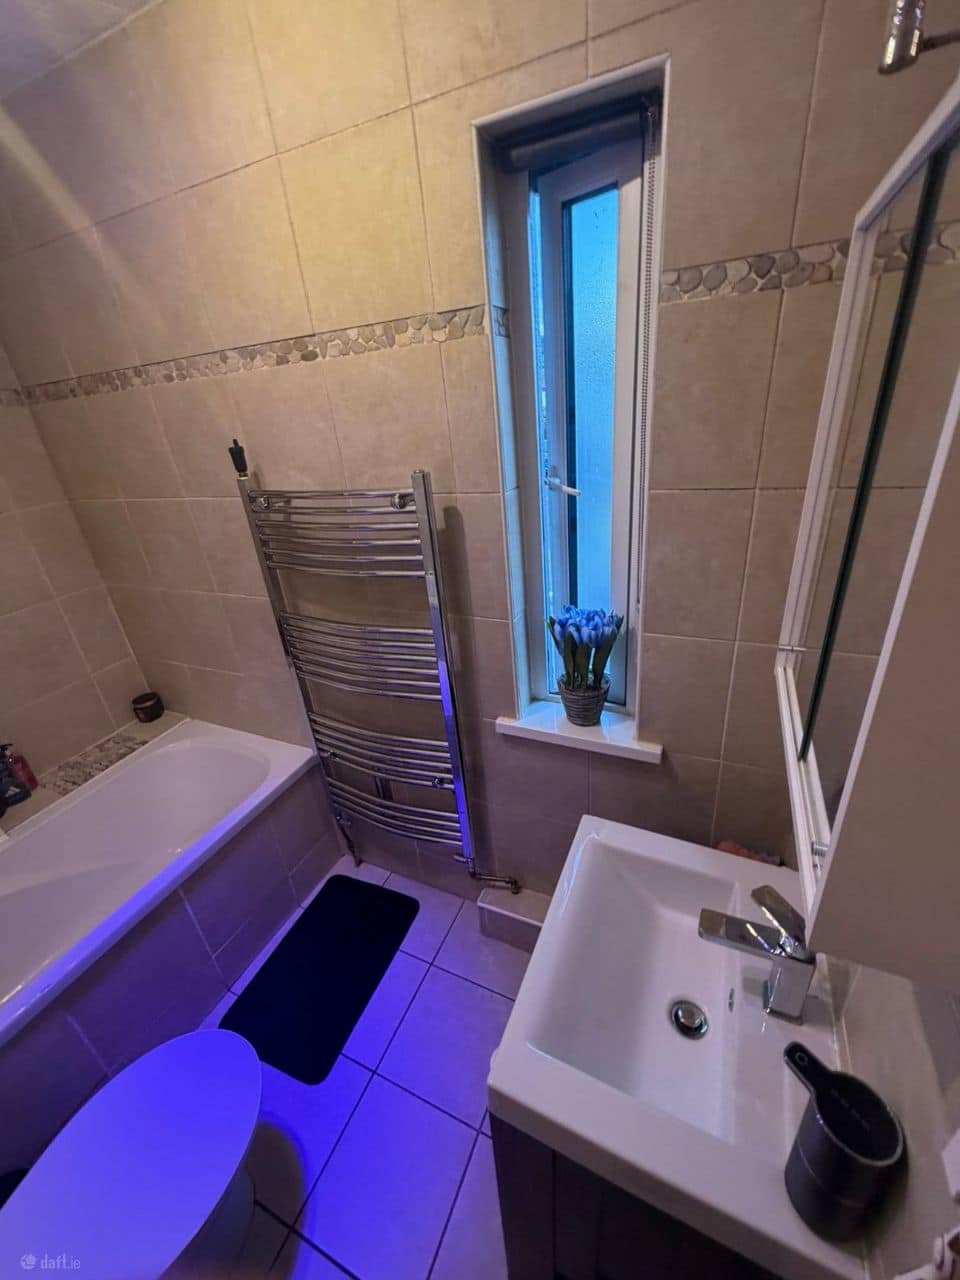
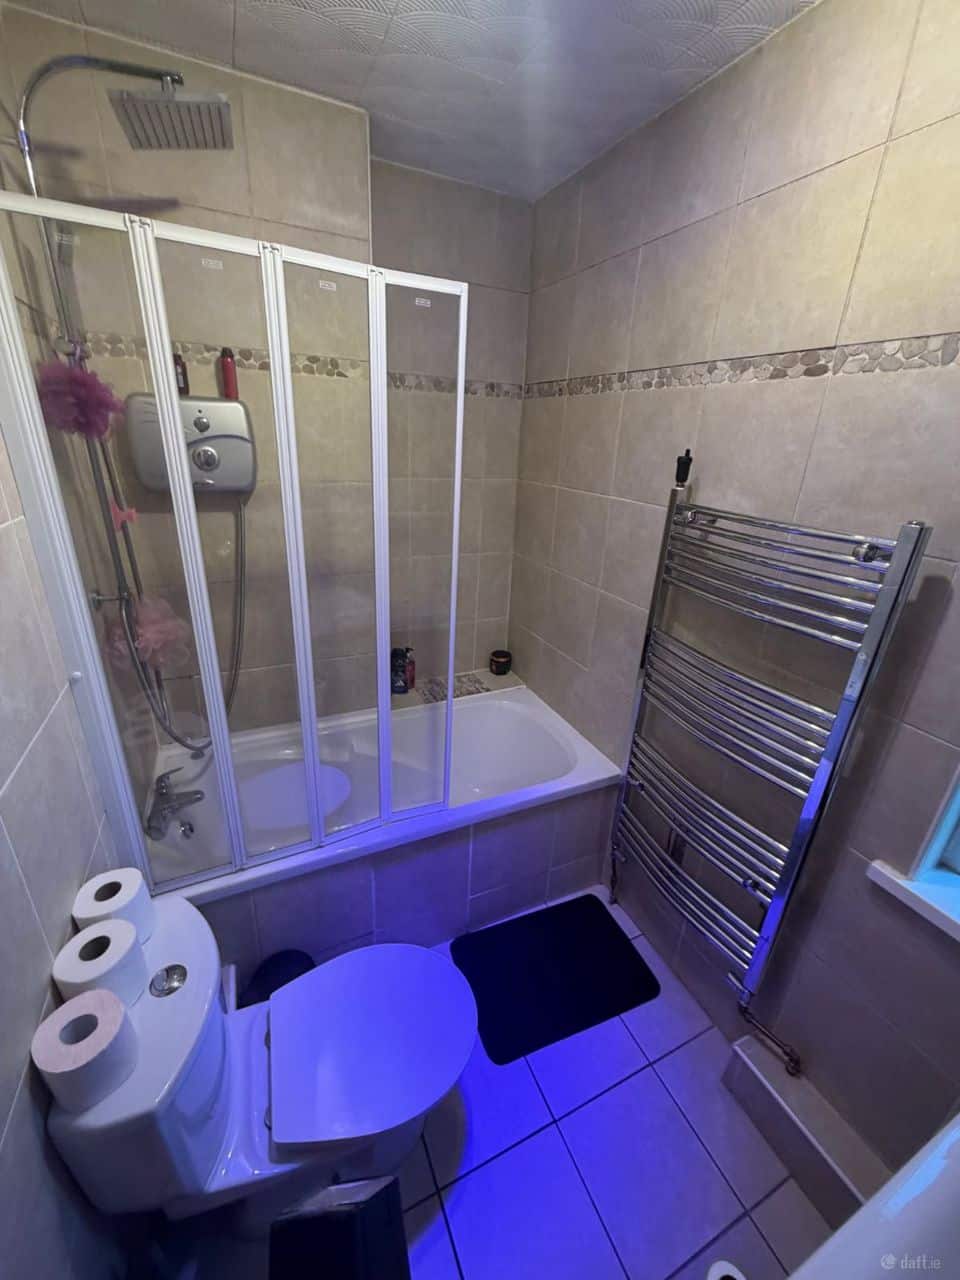
Bathroom
2.41 x 1.47 m
Fully tiled.
WC, WHB & Bath.
Electric shower & airing rail.
Note: Please note we have not tested any apparatus, fixtures, fittings, or services. Any interested parties must undertake their own investigation into the working order of these items. All measurements are approximate, and photographs provided for guidance only, thank you.
Viewings recommended and strictly by appointment only.
Facilities:
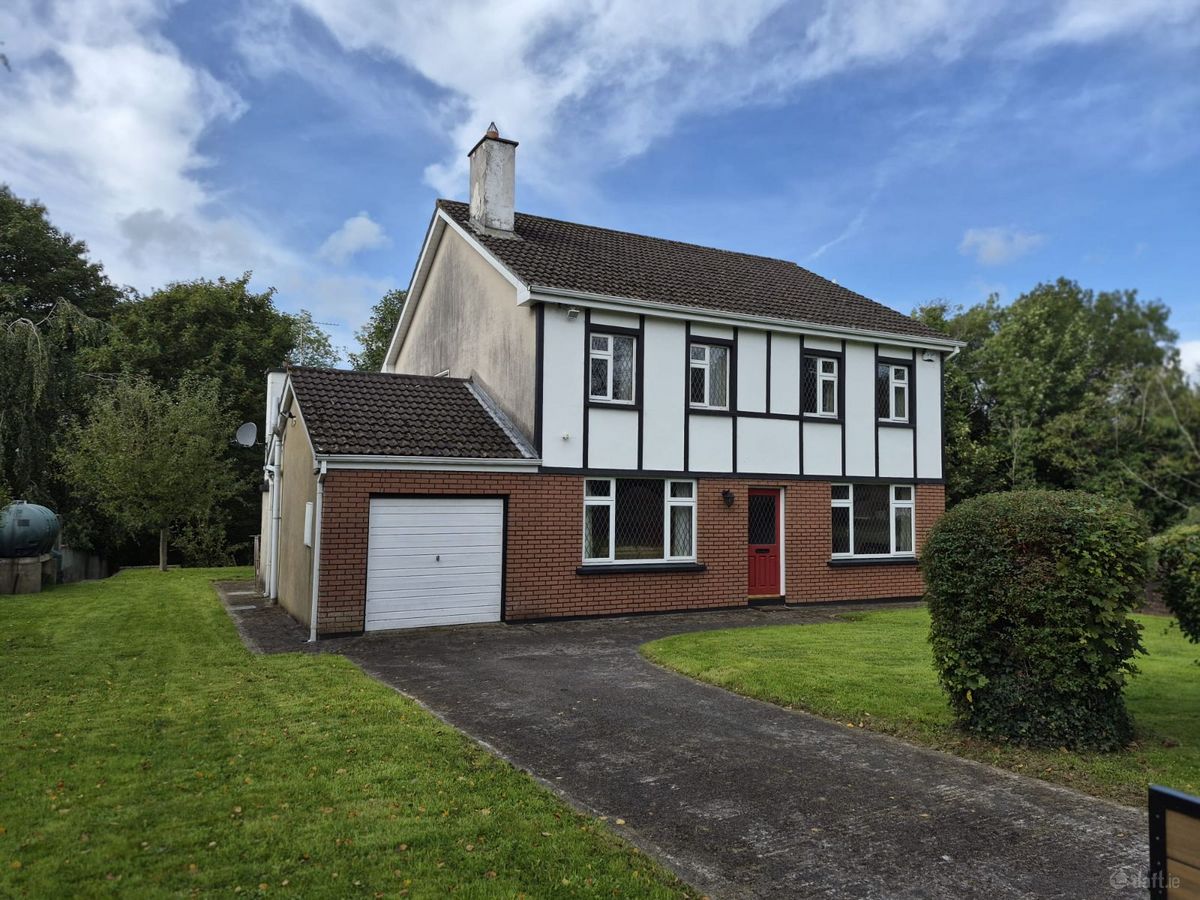
Triple Glazed Windows
Completely Renovated in 2024
Exceptional Decorative Order
High quality AC5 laminate flooring
Radiators replaced in 2022
Attic recently insulated