Entrance Hall: Telephone Point, stairs to first floor, toilet under stairs.
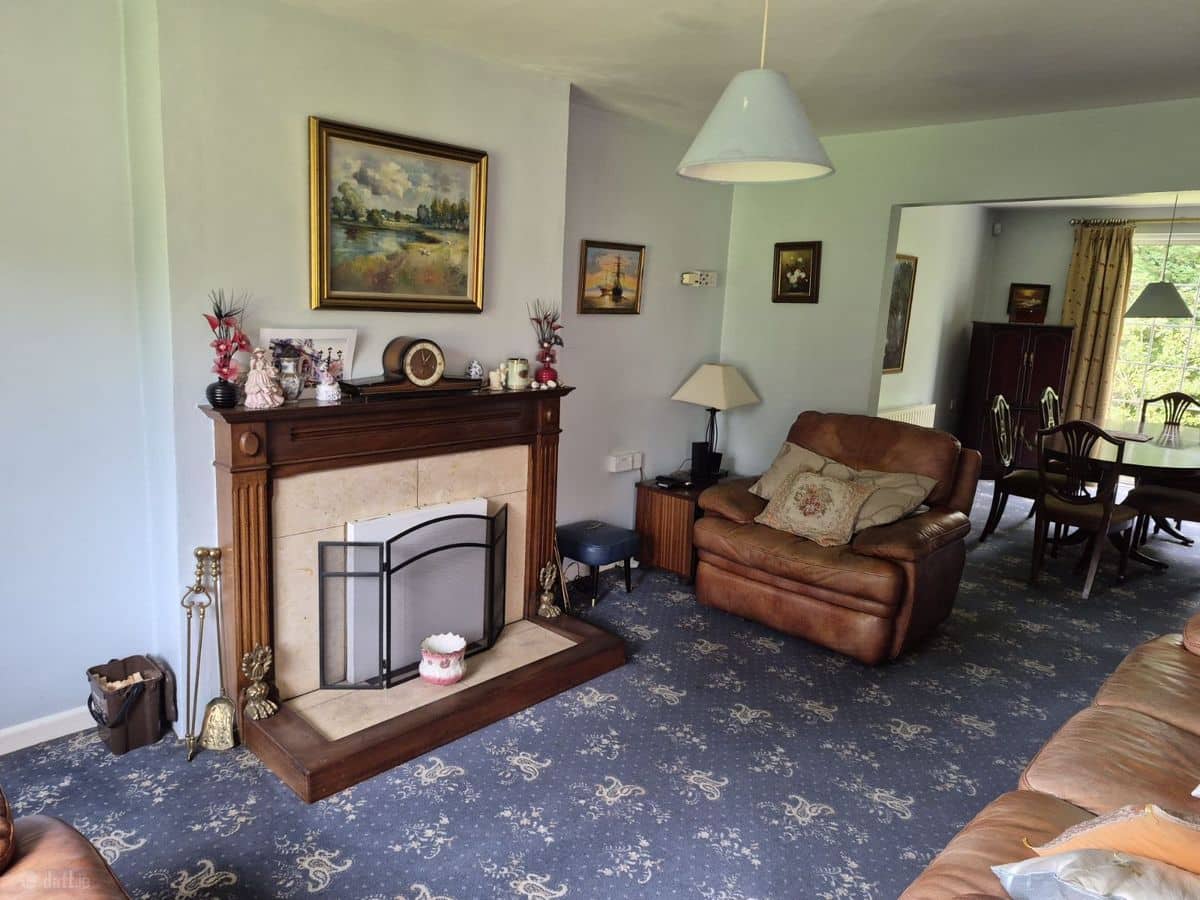
Sitting Room: 5.14 x 3.63 Marble fireplace with timber surround (back boiler).
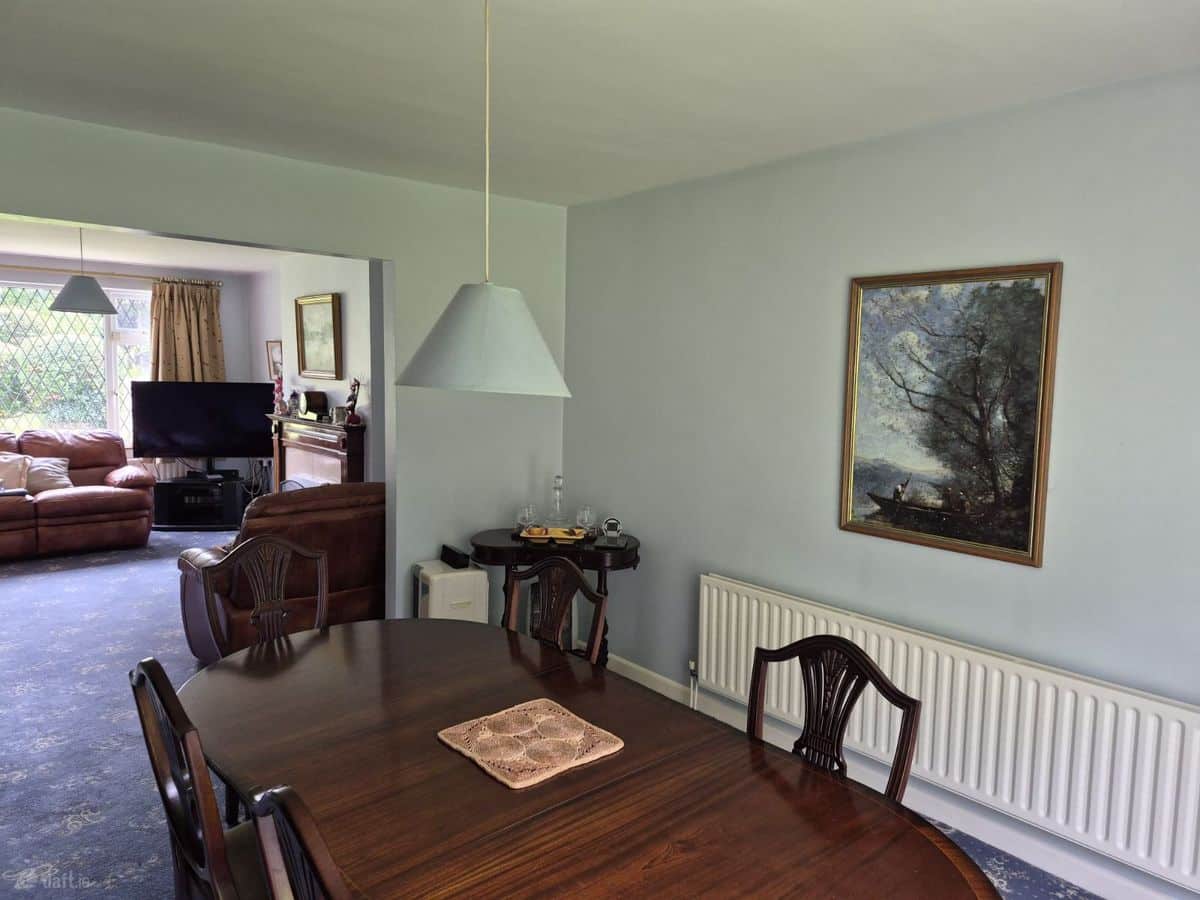
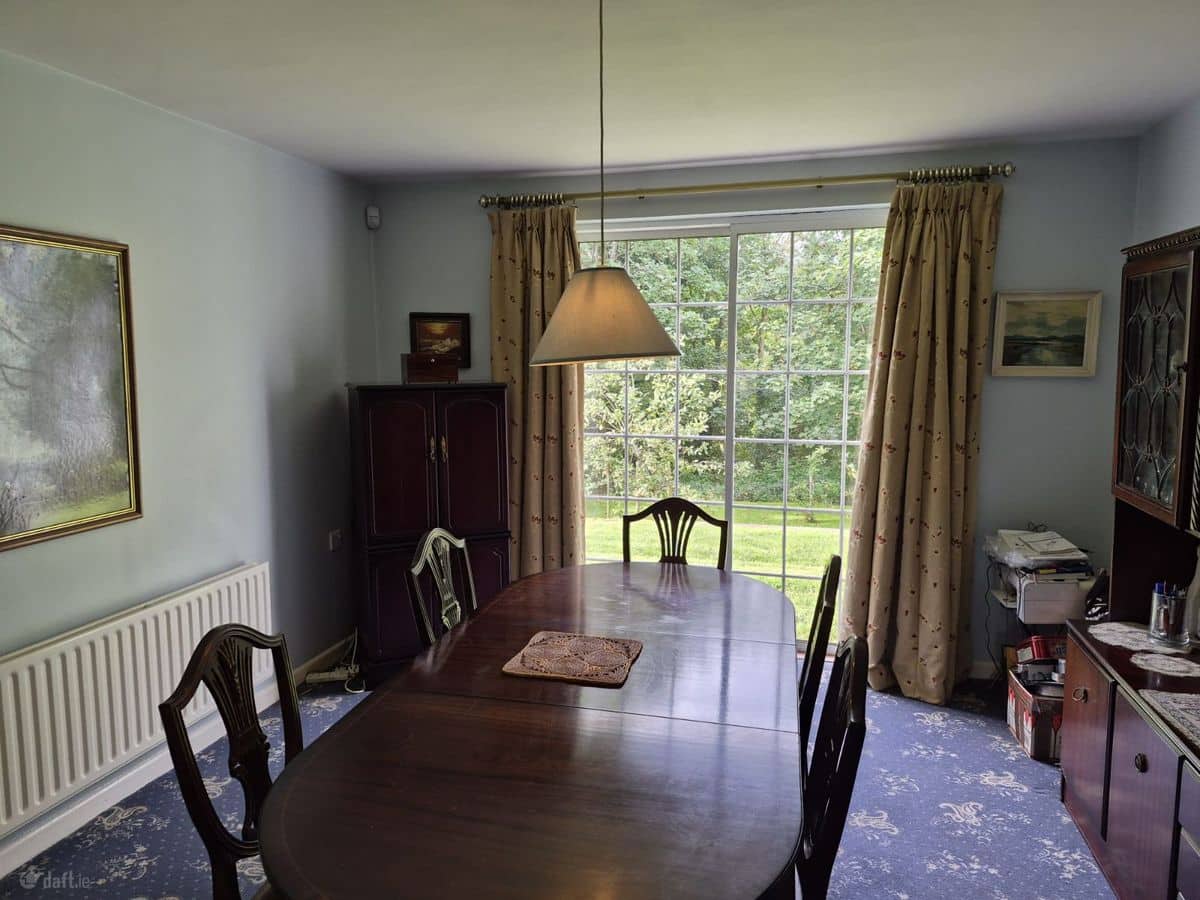
Formal Dining Room: 4.21 x 3.63 Sliding patio door to southwest facing garden.
Living Room/T.V Room: 4.39 x 3.20 T.V point.
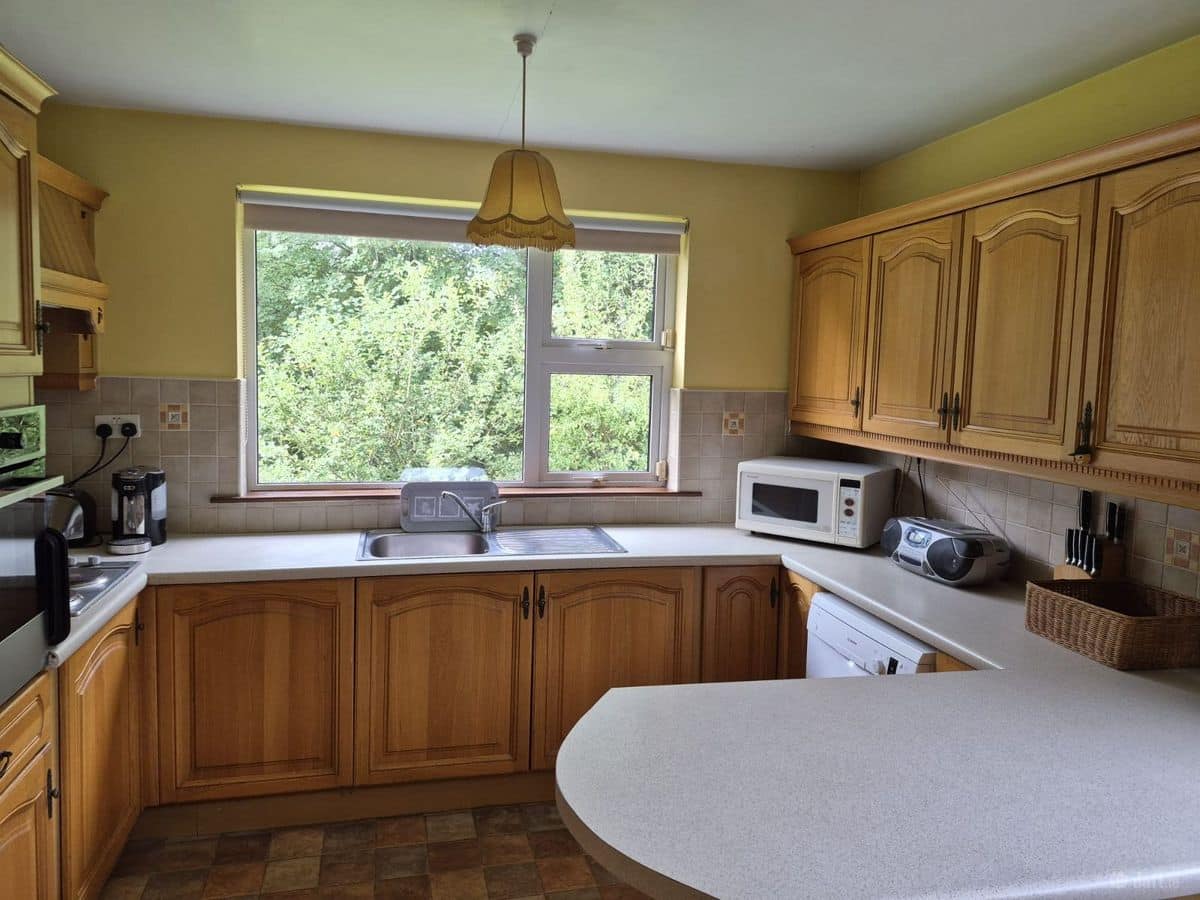
Kitchen/Breakfast Area: 5.28 x 3.35 Fully fitted kitchen units, electric eye level oven, built in electric hob, plumbed for dishwasher.
Utility: Built in units, plumbed for washing machine, dryer and fridge freezer point.
First Floor: Landing Area, hot press with electric immersion.
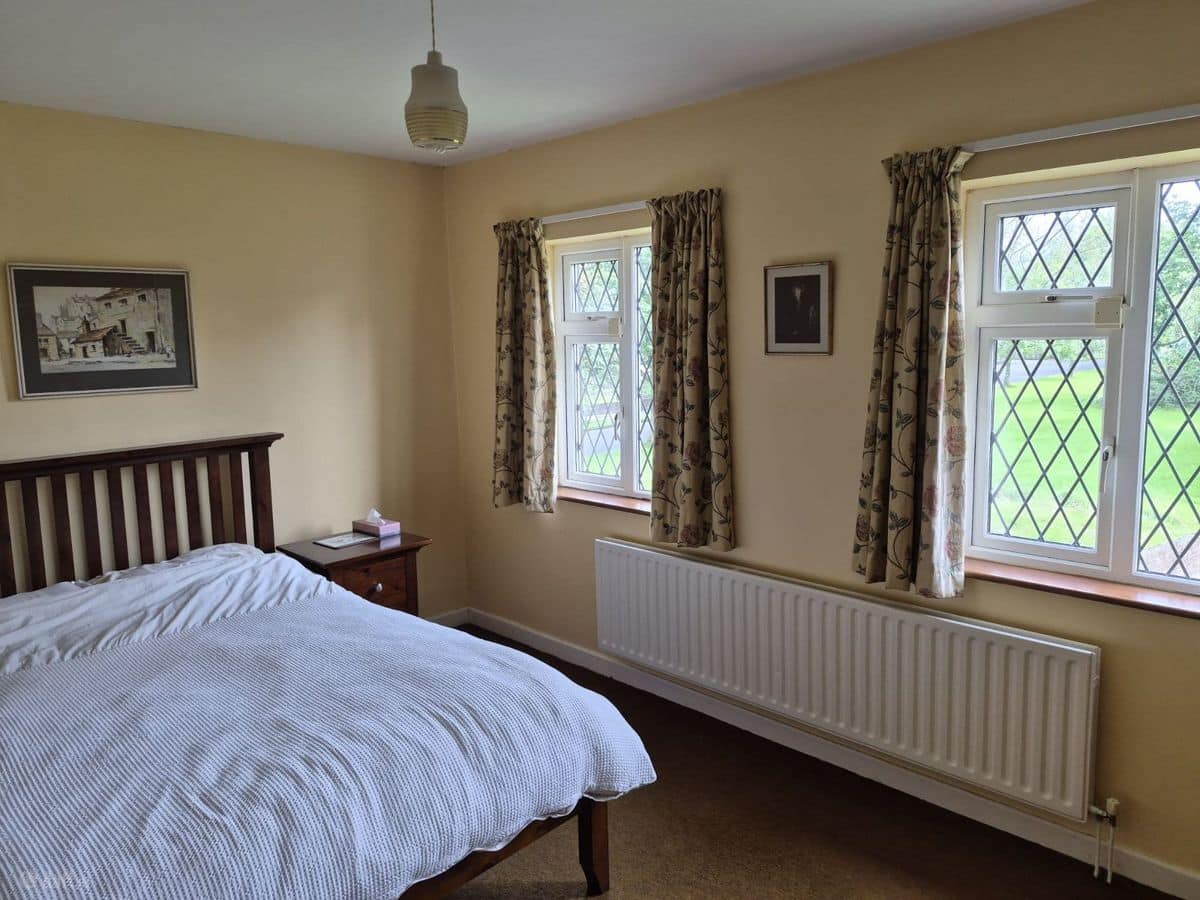
Bedroom 1: 5.19 x 3.47 Master bedroom, T.V point.
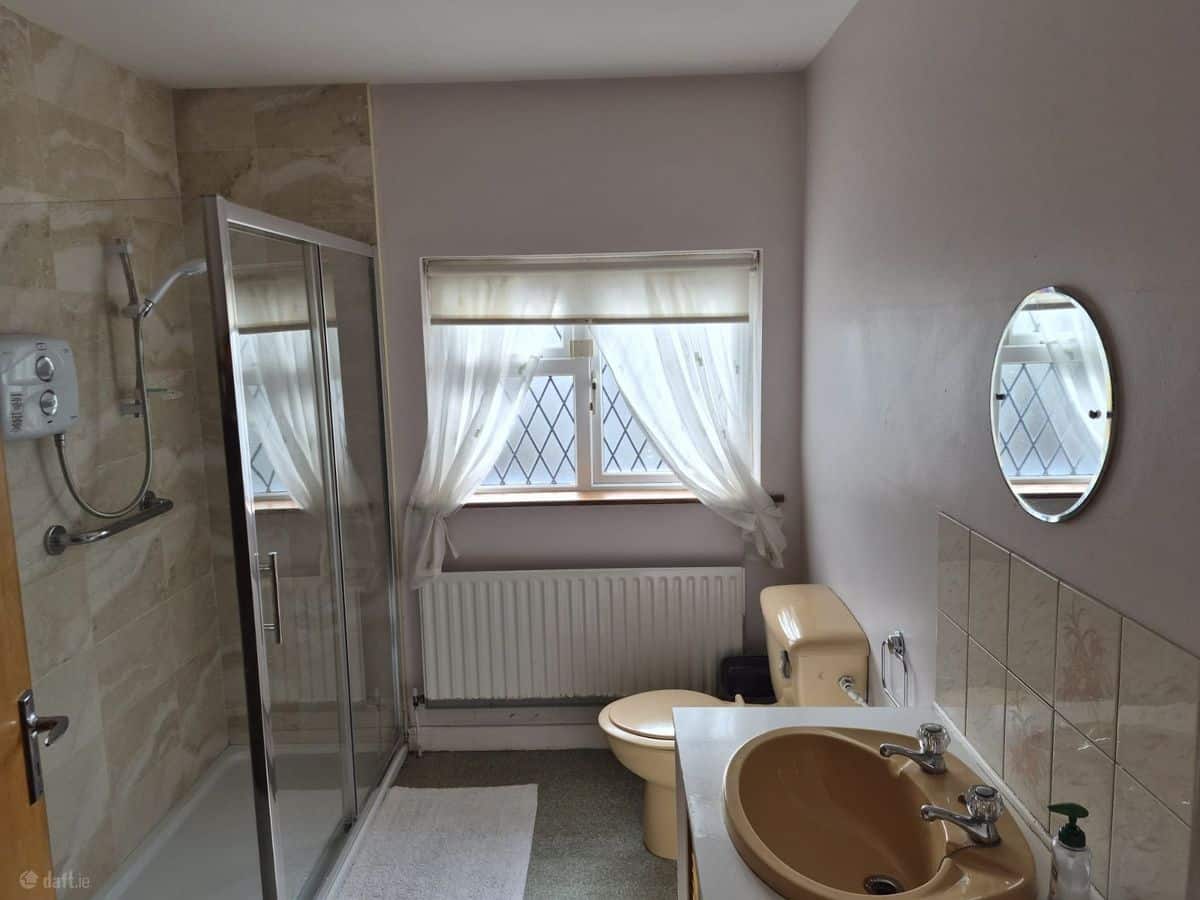
En-suite Bathroom: 3.21 x 2.86 Built in units, WC, bidet, WHB with vanity unit & shower.
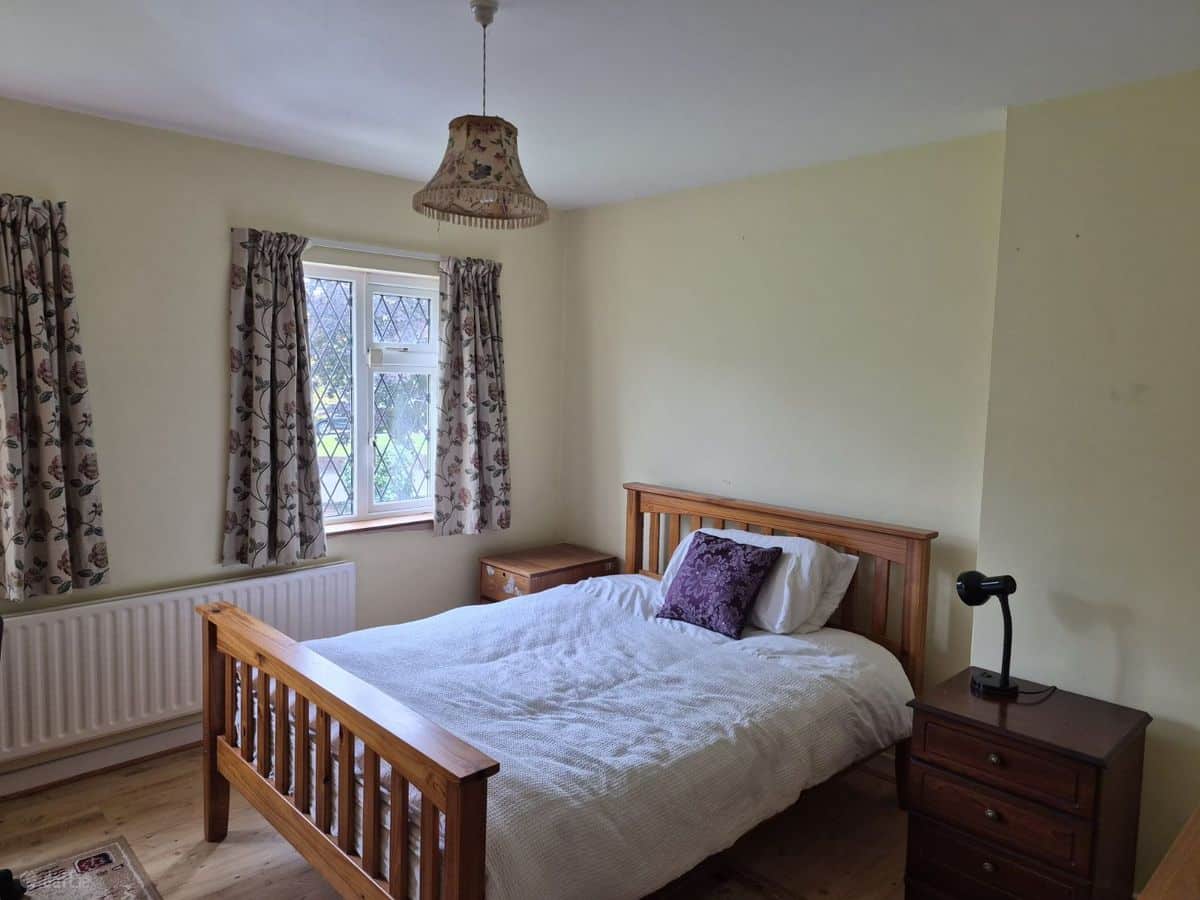
Bedroom 2: 3.67 x 3.64 Double bedroom, built in wardrobes.
Bedroom 3: 3.64 x 3.46 Double bedroom, built in wardrobes.
Bedroom 4: 4.40 x 3.15 Double bedroom, built in wardrobes.
Main Bathroom: 2.67 x 2.17 WC, WHB with vanity unit, T90z Electric Shower.
• Excellent Location
• Oil Fired Central Heating
• Double Glazed PVC Windows
EXTERNAL
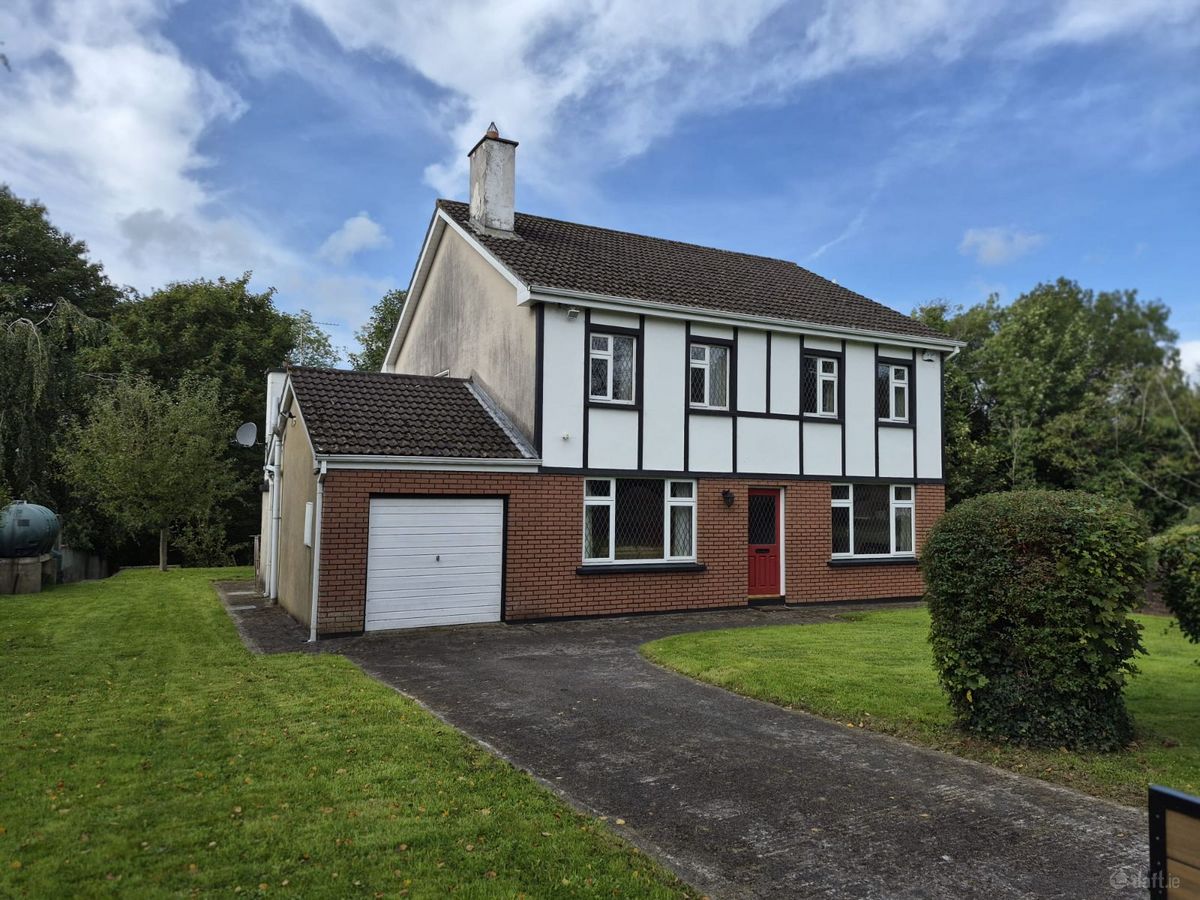
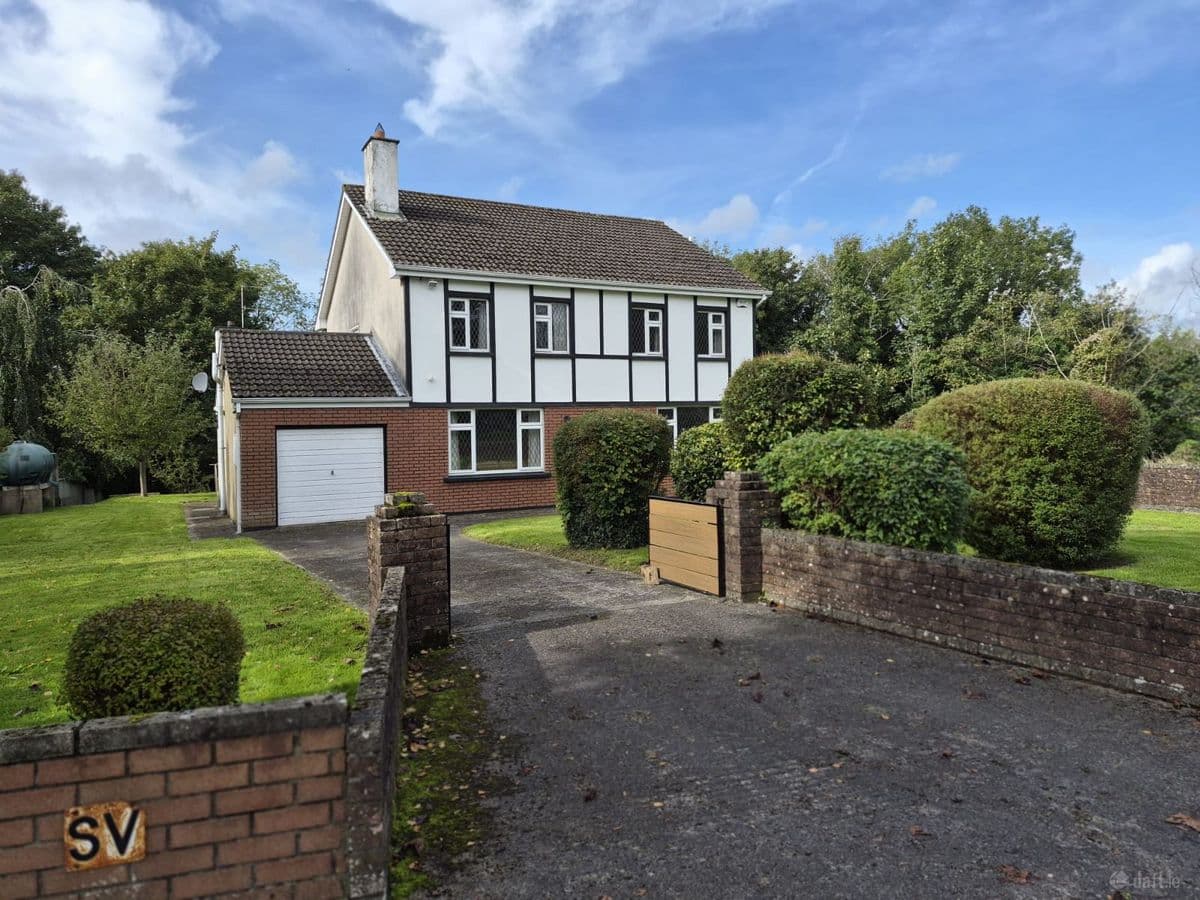
Garage with up and over door, fully wired with attic space.
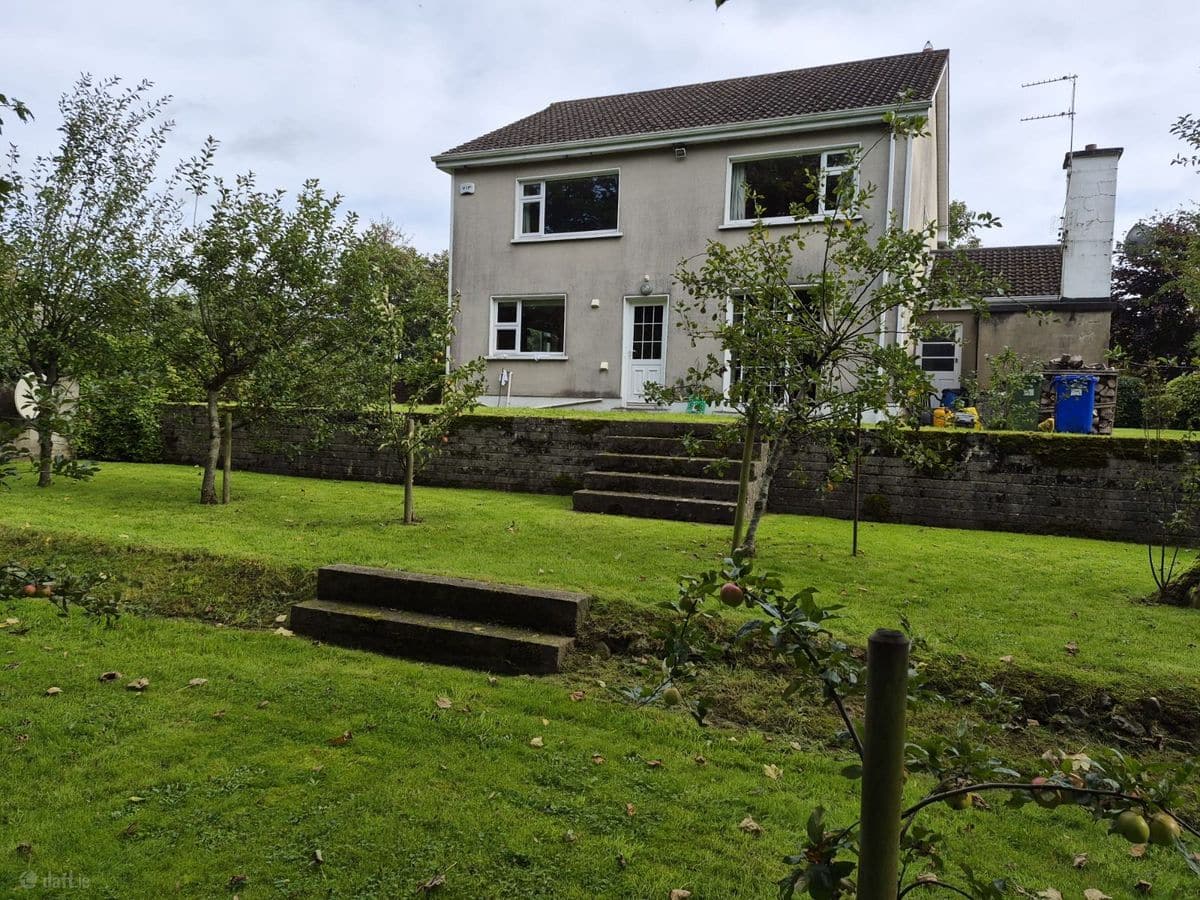
Superb, mature private gardens which are not overlooked.
Notice Please note we have not tested any apparatus, fixtures, fittings, or services. Interested parties must undertake their own investigation into the working order of these items. All measurements are approximate, and photographs provided for guidance only.