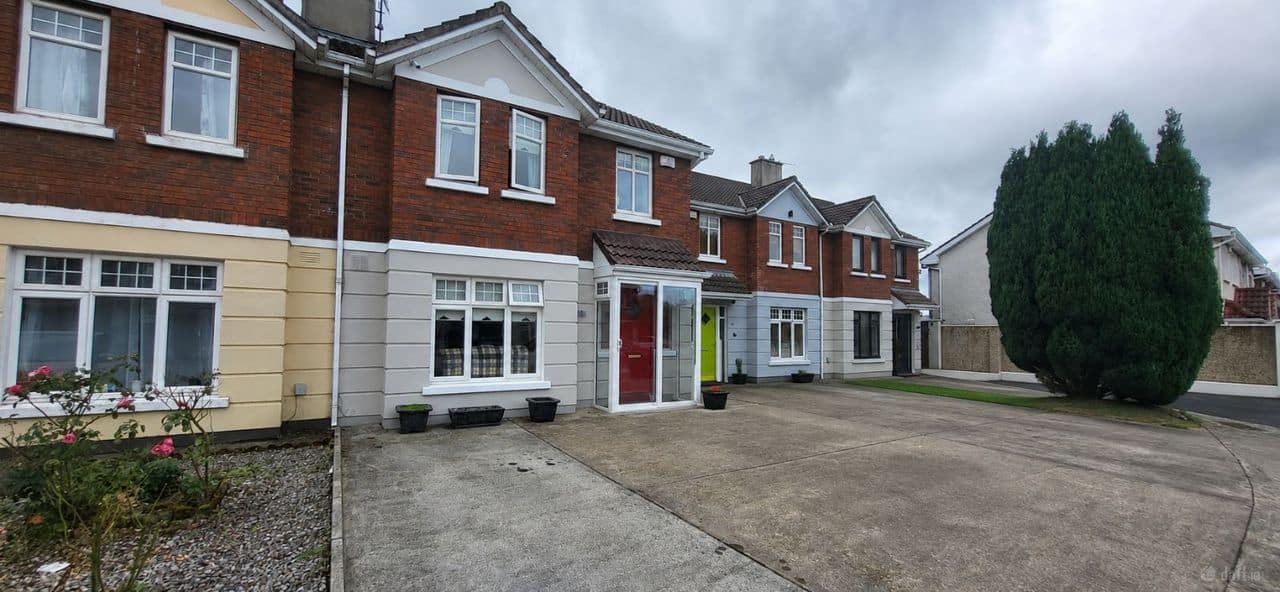
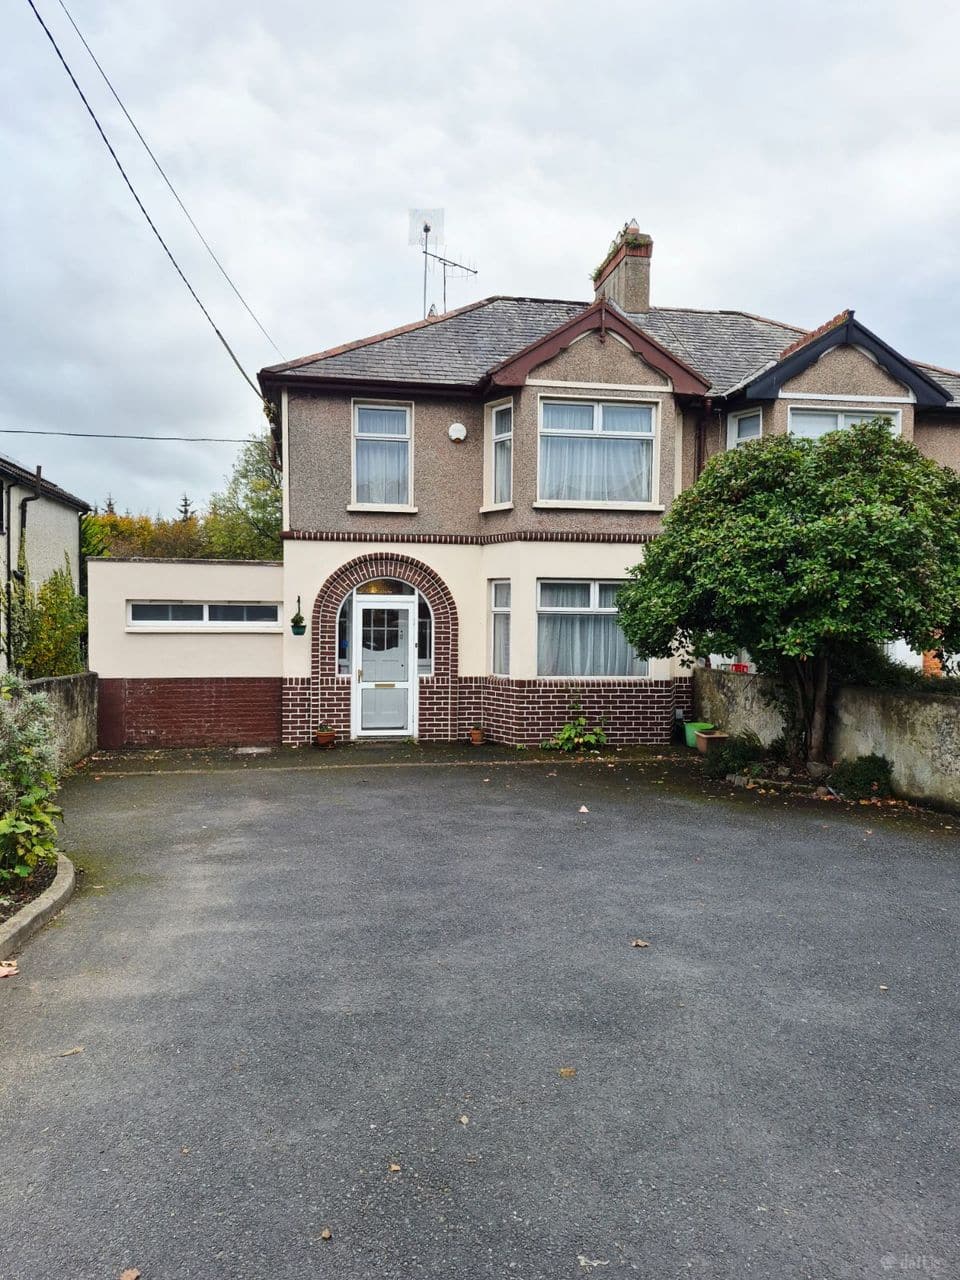
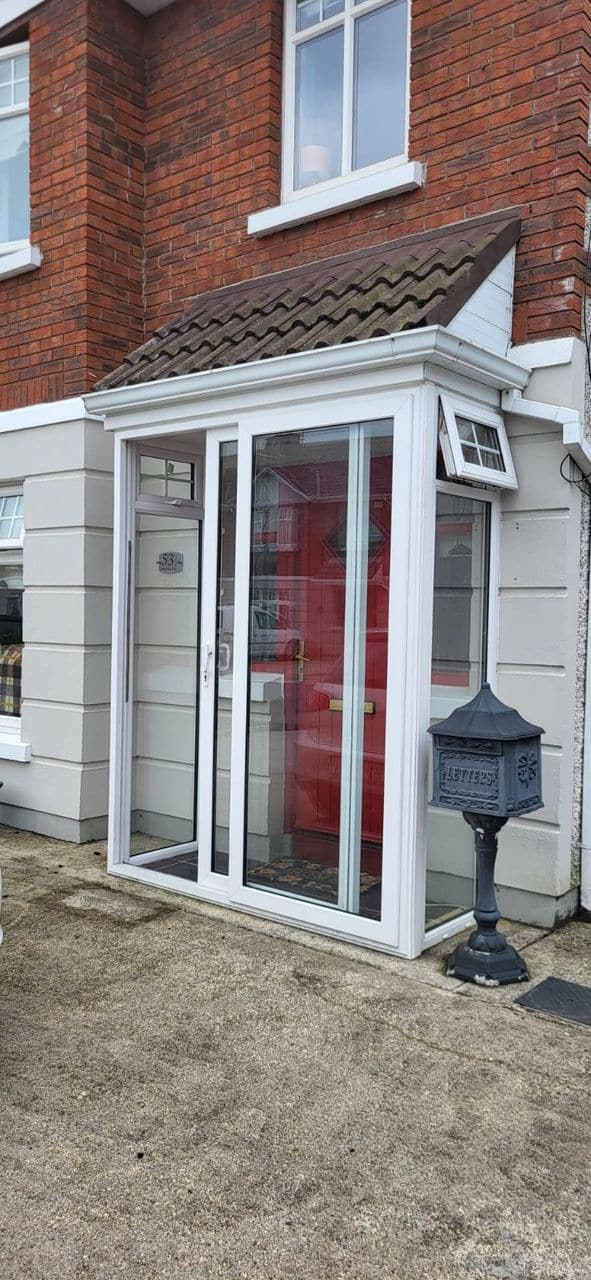
Entrance Porch: Double glazed entrance porch.
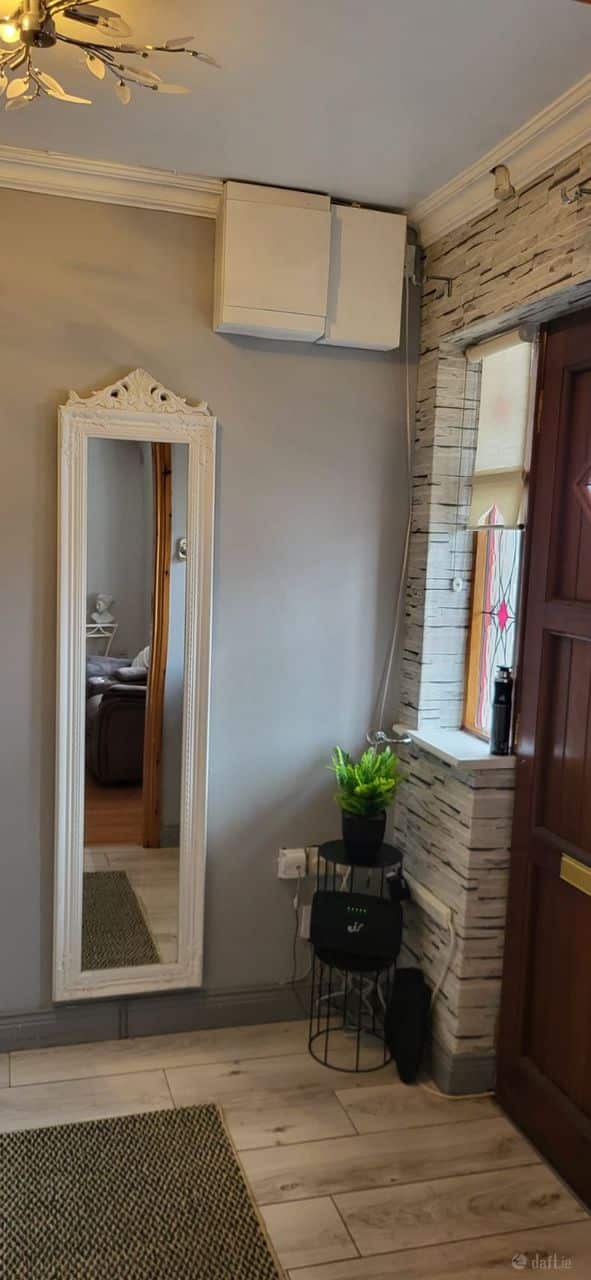
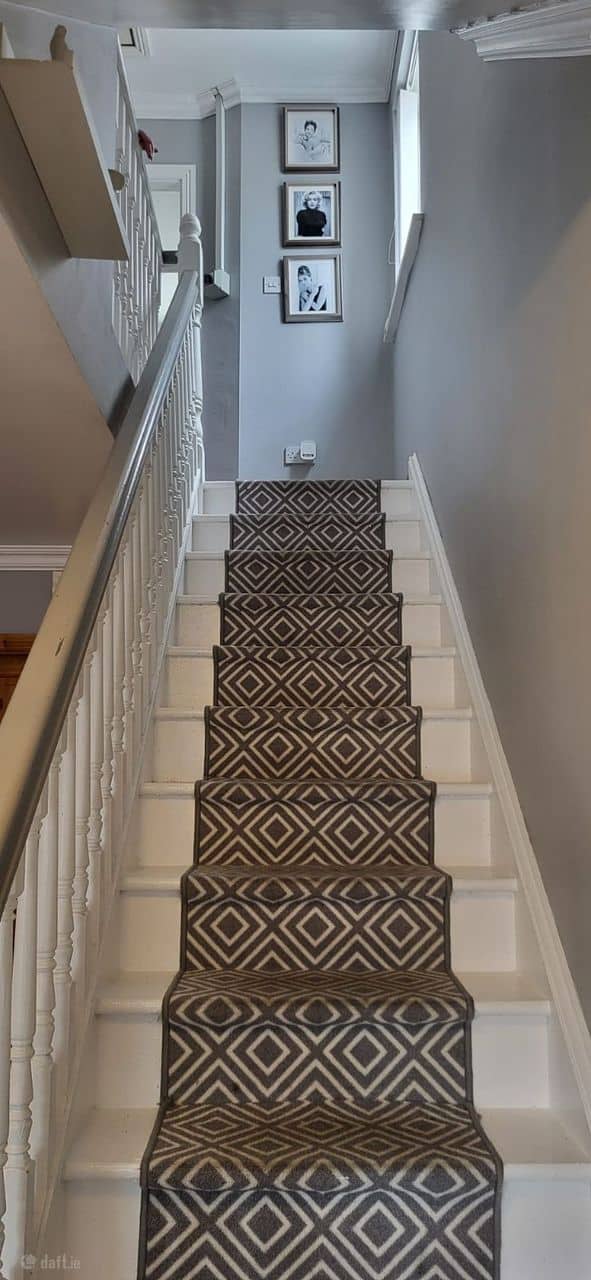
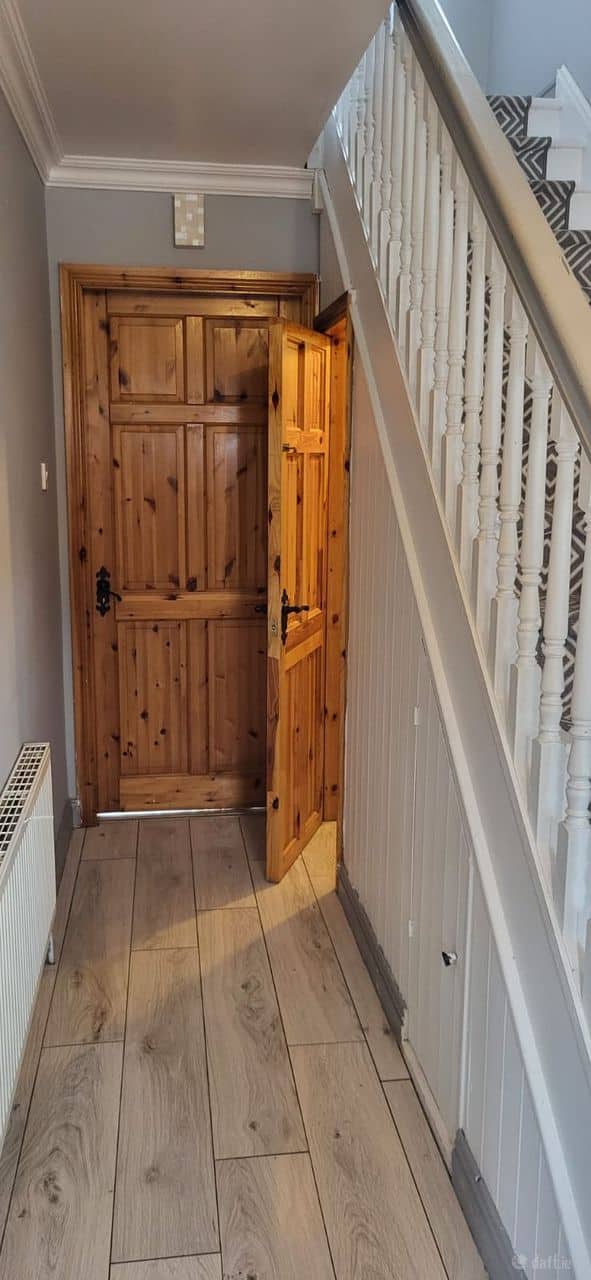
Entrance Hall: Stairs to first floor.
WC: Under Stairs.
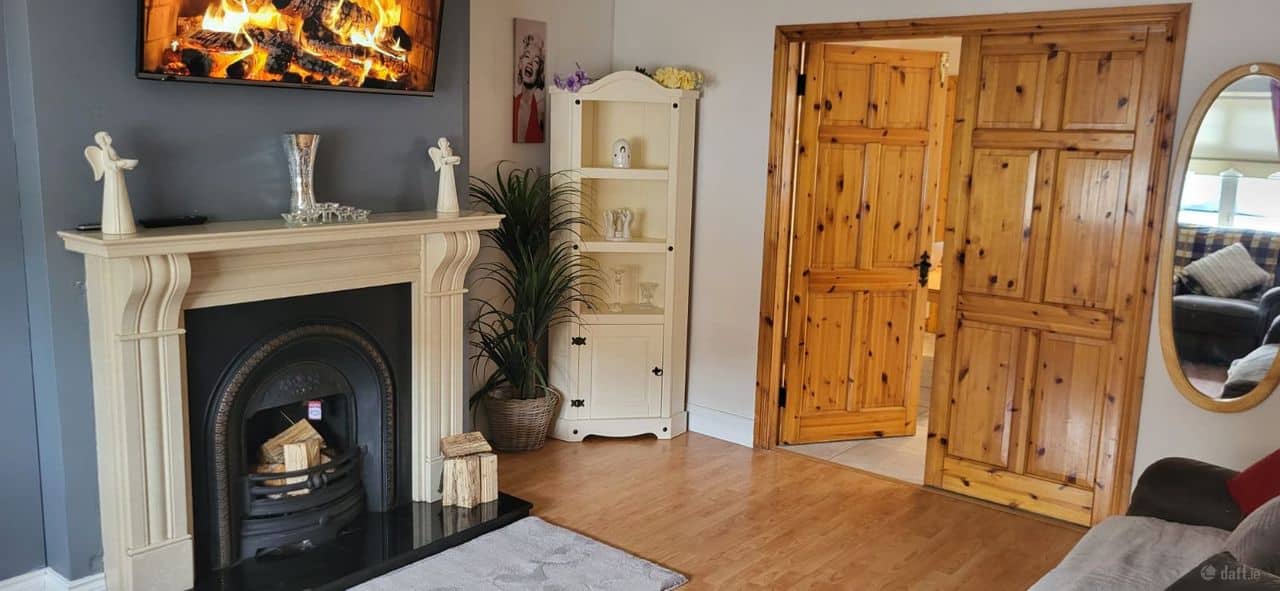
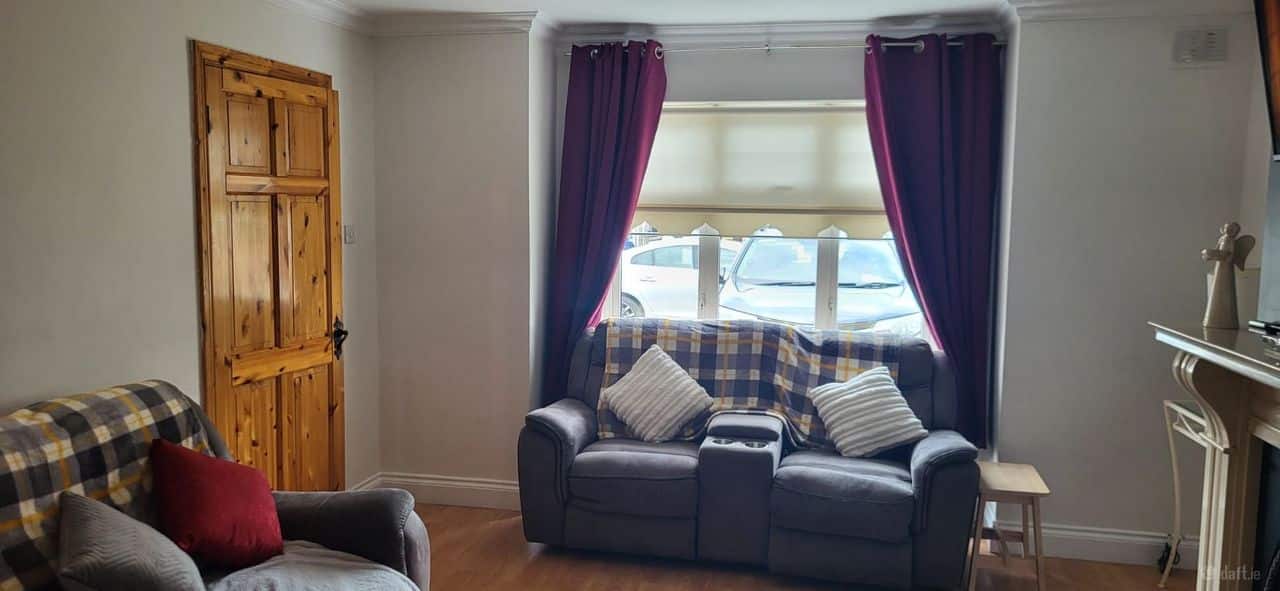
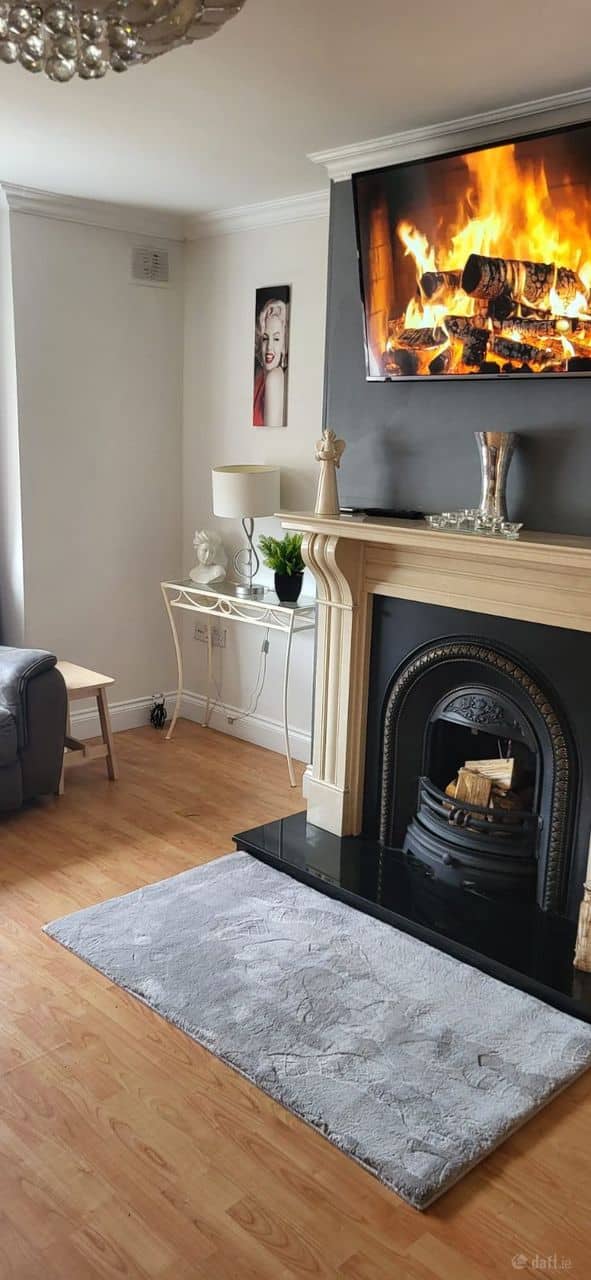
Sitting Room:
4.46 x 3.97 Cast iron fireplace with marble surround, T.V point. Double doors to kitchen/dining area.
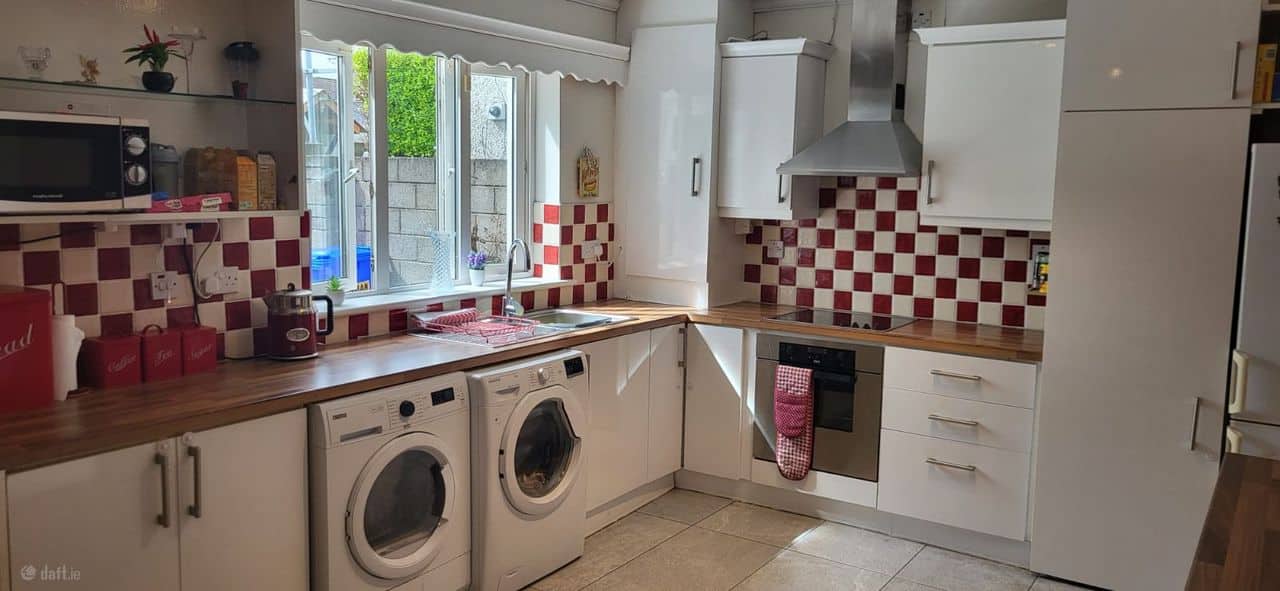
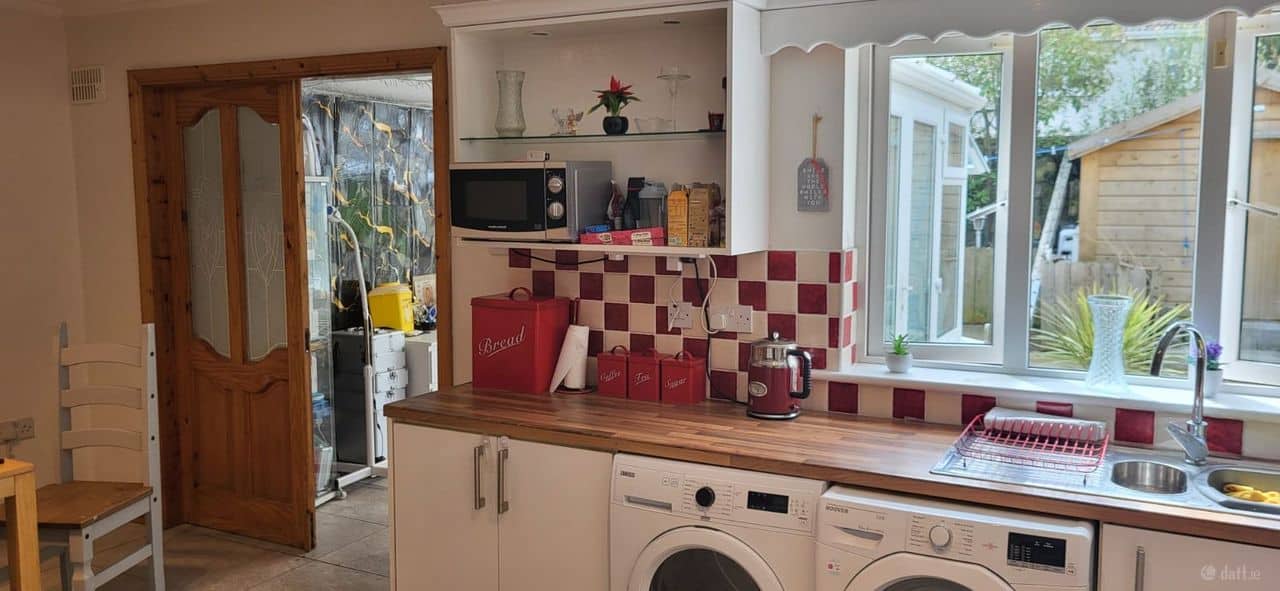
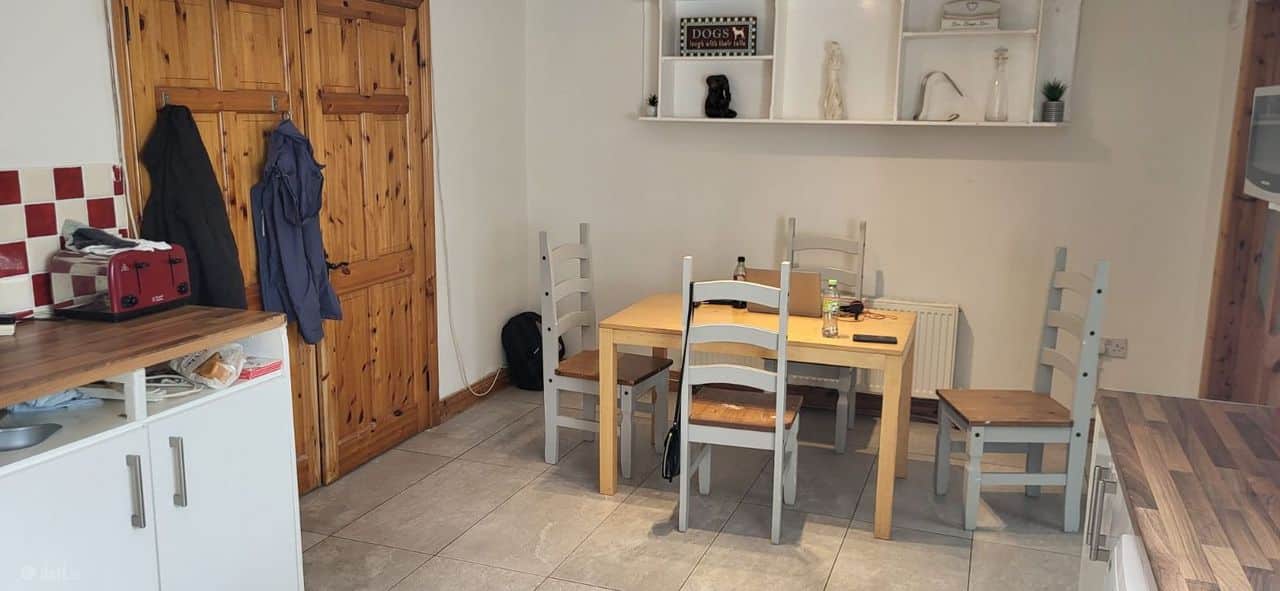
Kitchen/Dining Area:
5.59 x 3.48 Fully fitted kitchen units, double doors to conservatory, built in electric oven, hob and extractor fan, plumbed for washing machine & dishwasher, fridge freezer point.
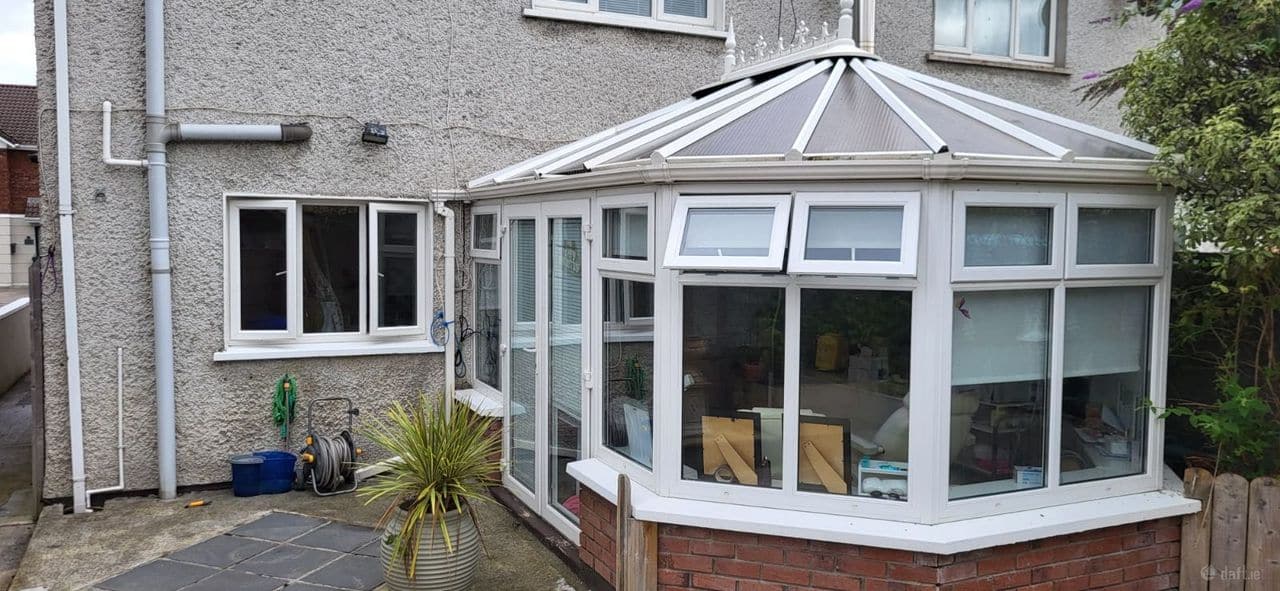
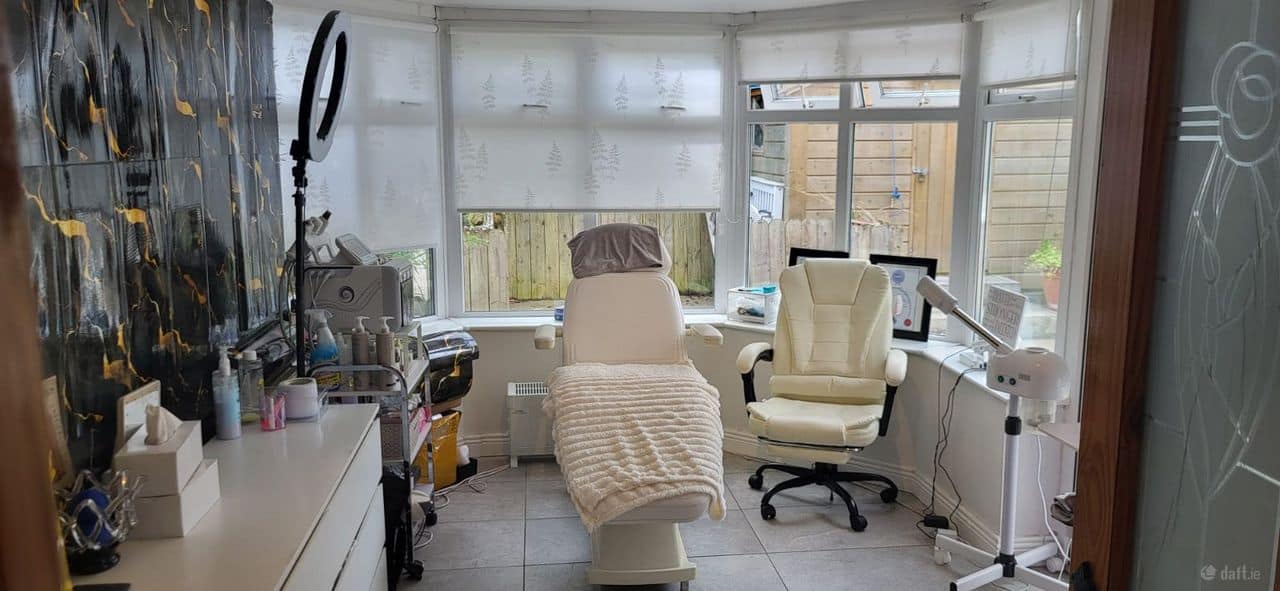
Conservatory:
4.67 x 2.94 South West Facing, double doors to garden.
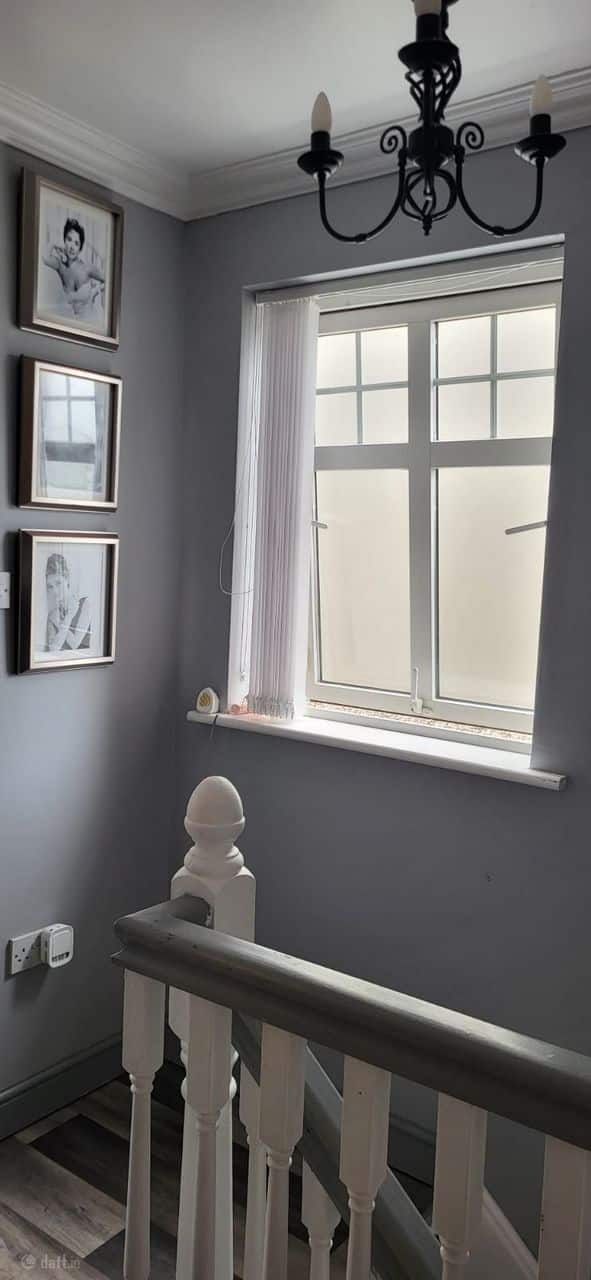
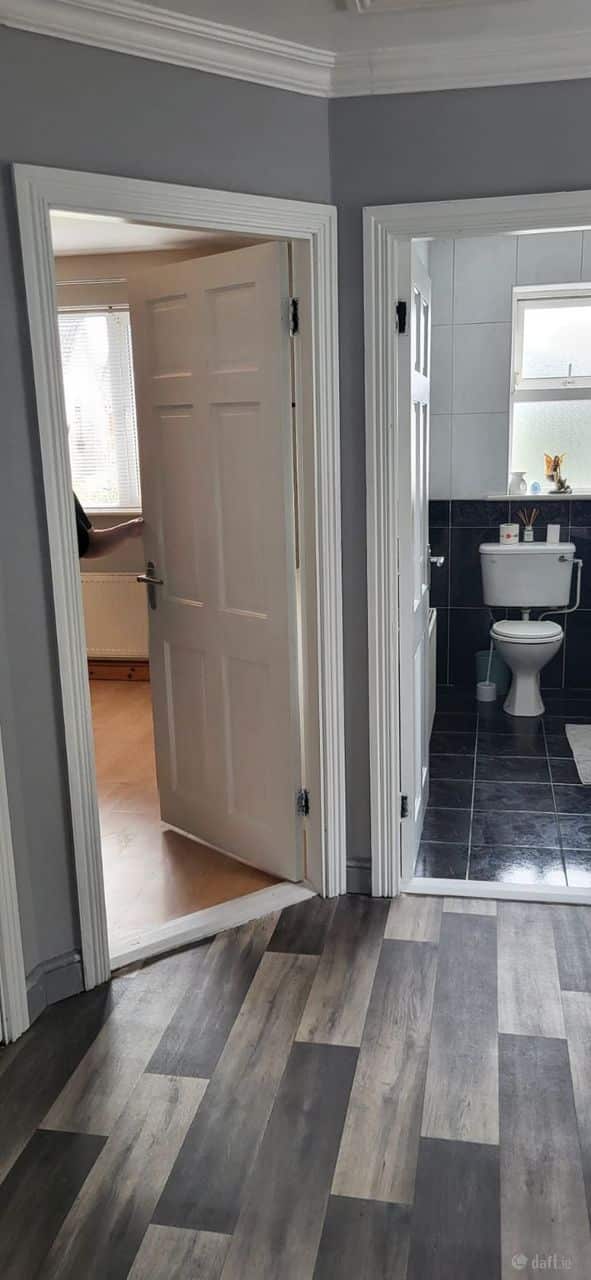
First Floor: Landing area, hot press with electric immersion, Stira stairs to attic which is floored and wired.
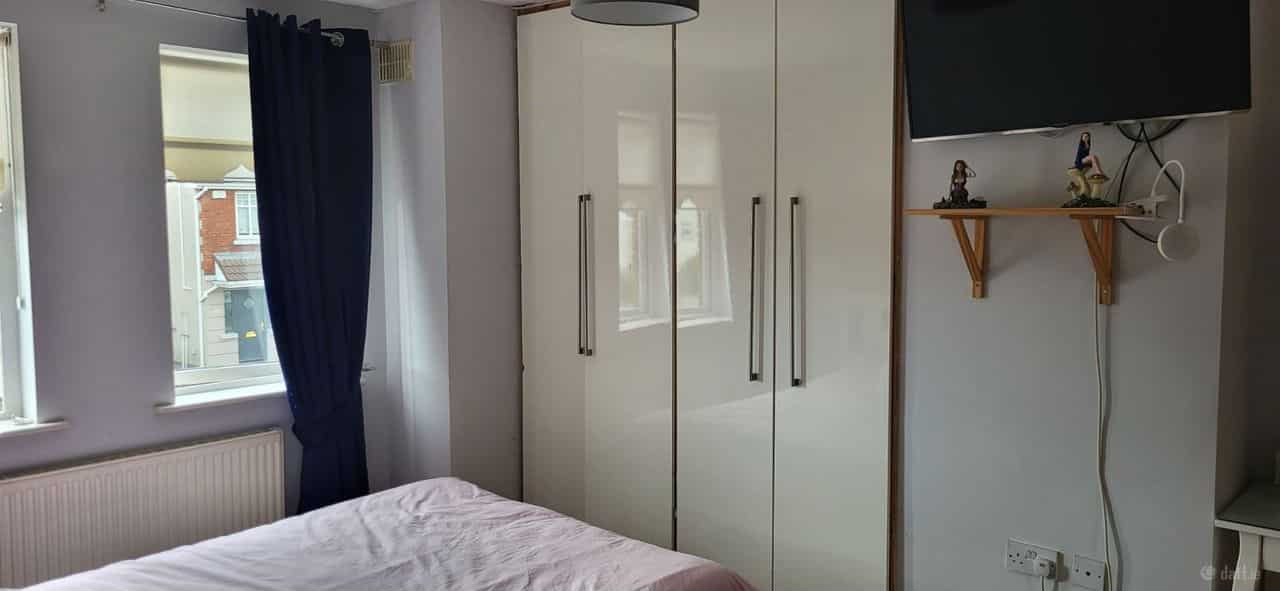
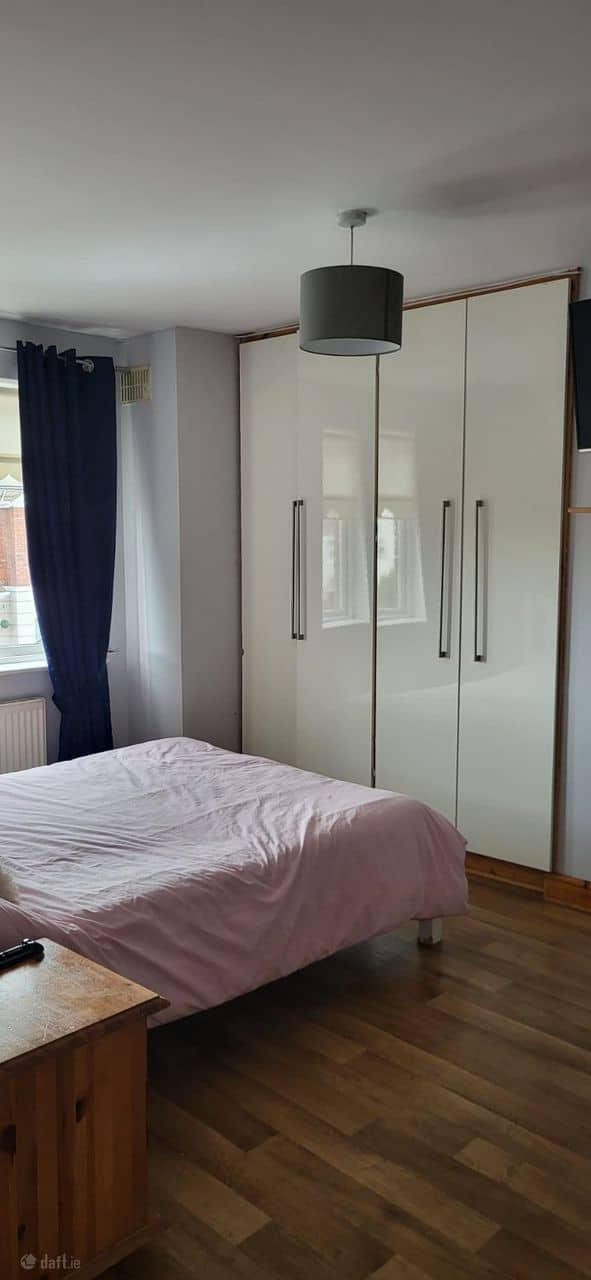
Bedroom 1:
4.15 x 2.69 Master bedroom, built in wardrobes, T.V point.
En-suite: Fully tiled, WC, WHB, Triton Electric Shower.
Bedroom2:
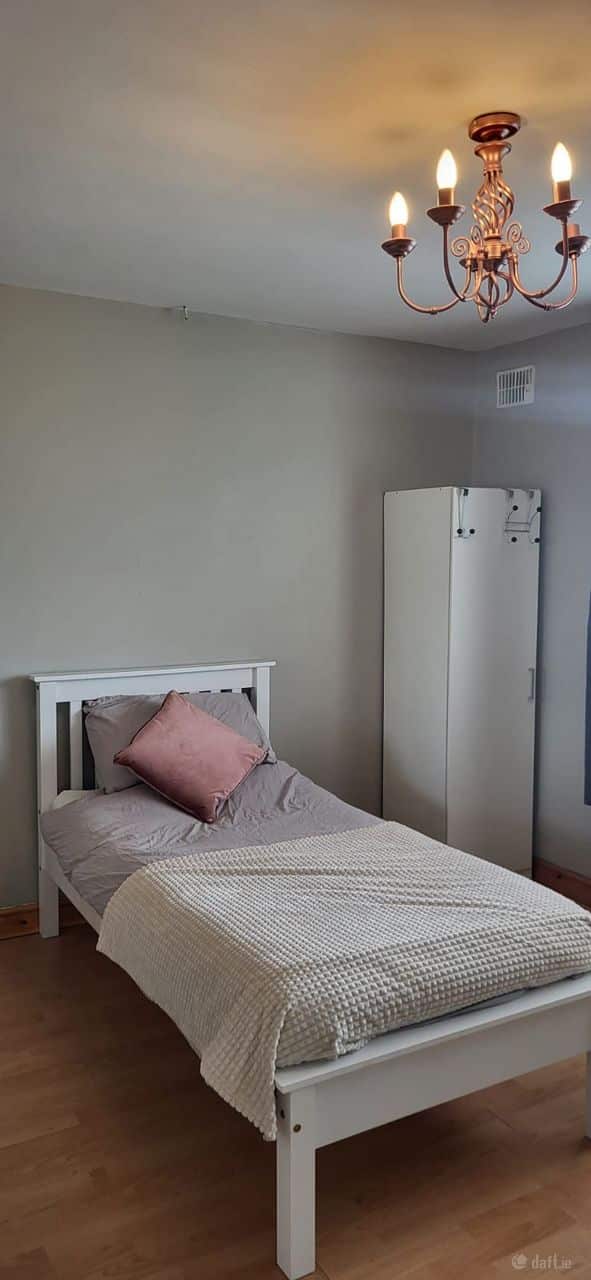
3.96 x 3.27 Double bedroom, T.V point
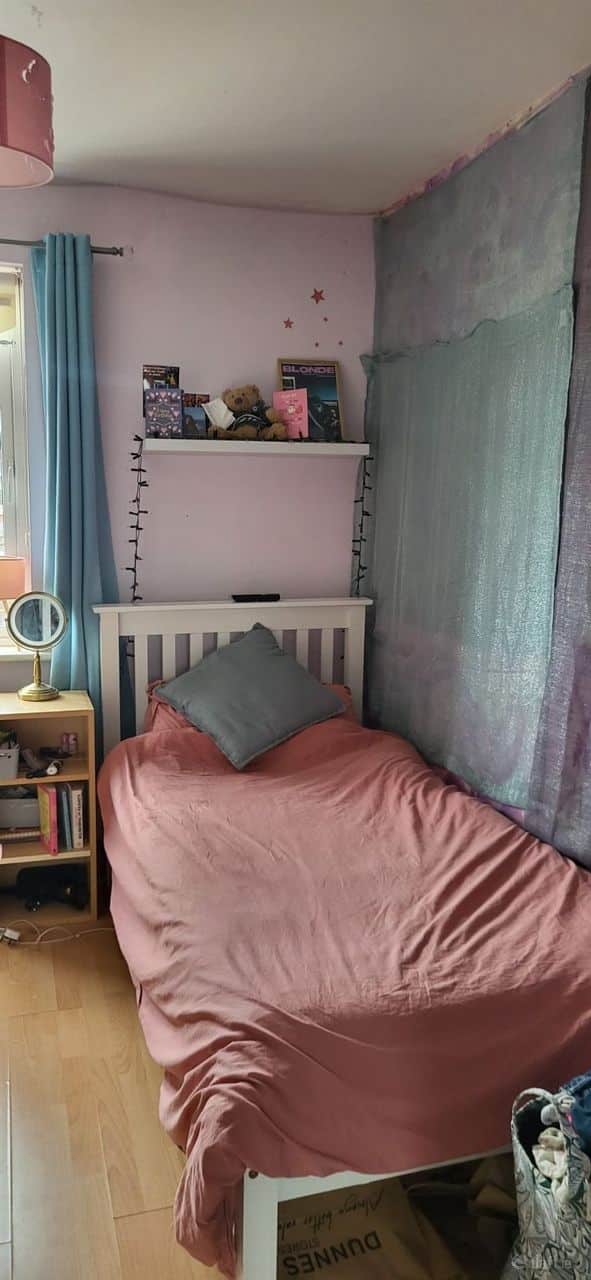
Bedroom 3:
2.96 x 2.75 Single bedroom, built in wardrobes.
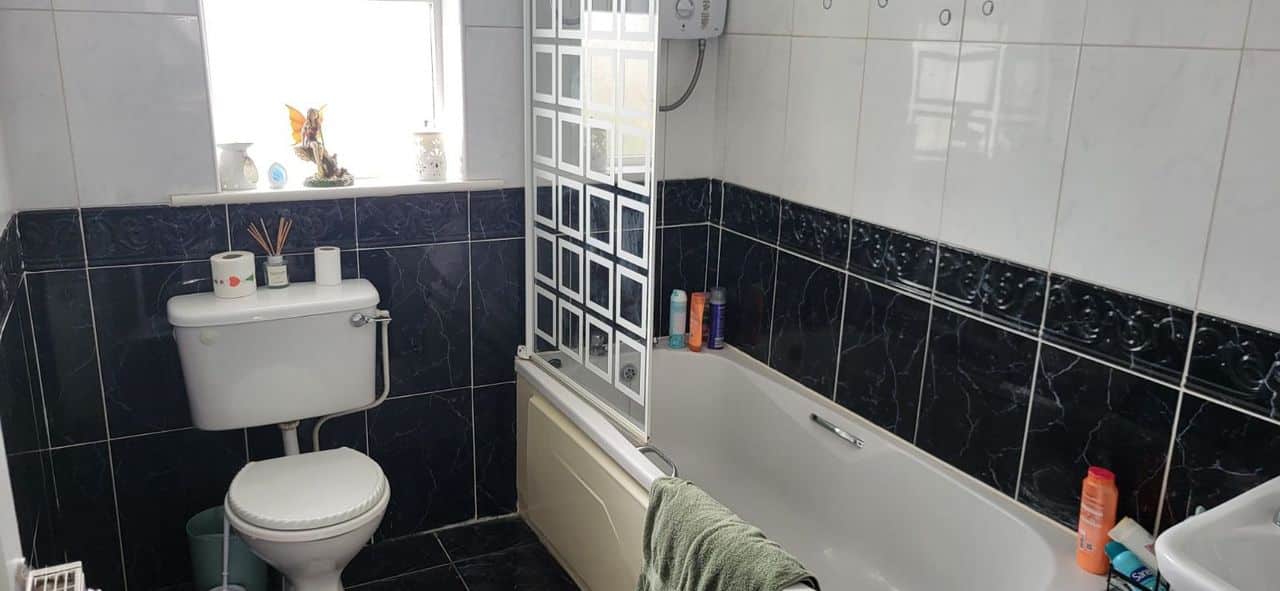
Main Bathroom: Fully Tiled, WC, WHB, bath with Triton Electric Shower.
* Double Glazed PVC Windows
* In Excellent Condition
* Alarm System
* Natural Gas Central Heating.
EXTERNAL
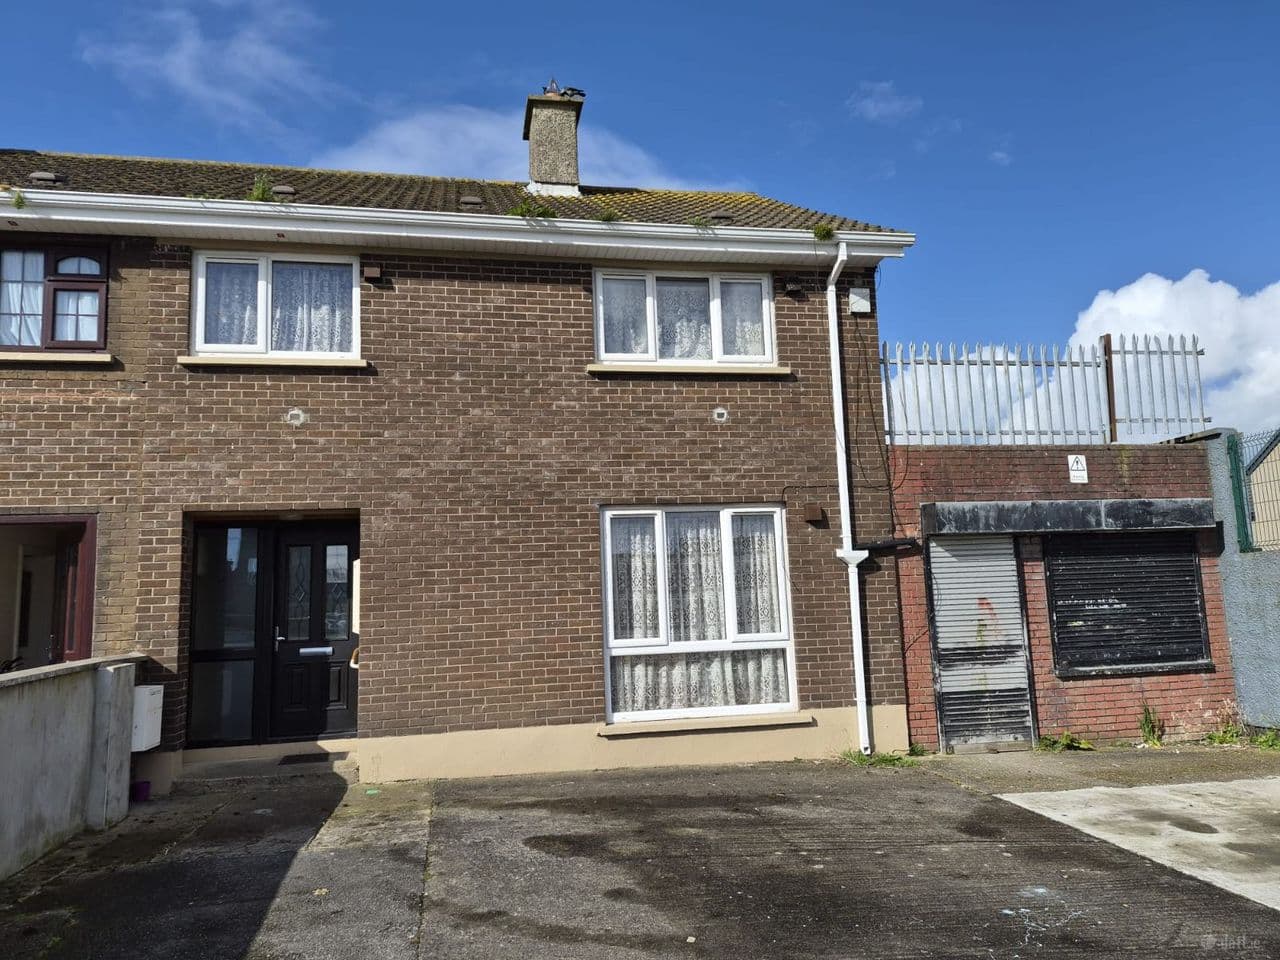
* Open plan to front.
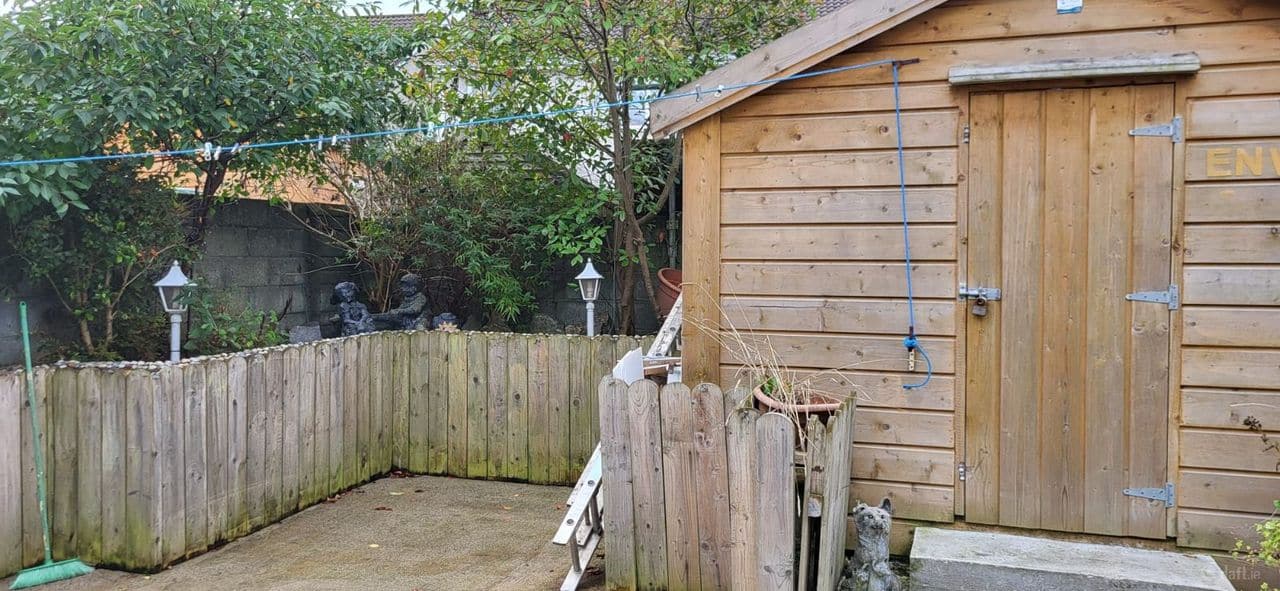
* South West Facing Garden at Rear with Timber Shed (wired for electricity, plumbed for water and insulated).
Notice Please note we have not tested any apparatus, fixtures, fittings, or services. Interested parties must undertake their own investigation into the working order of these items. All measurements are approximate, and photographs provided for guidance only.
Facilities:
- Excellent Condition
- Natural Gas Central Heating
- Double glazed PVC windows.