€550,000
4 bed
·
3 bath
·
146 sqft
€550,000
Listed on Oct 30, 2026
4 bedrooms
·
3 bathrooms
·
146m²
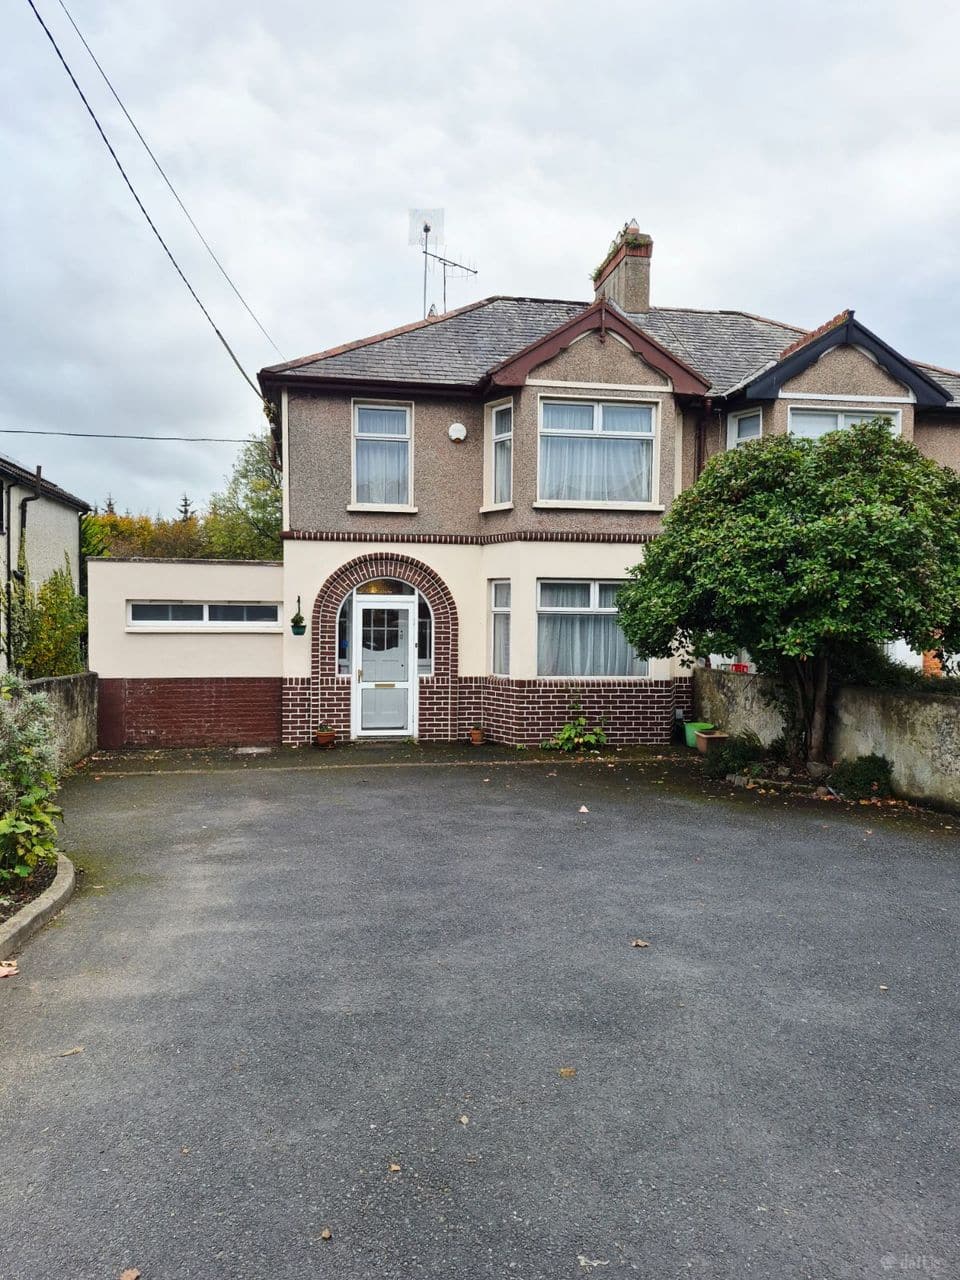
Semi-Detached House
Property Type
F
BER Rating
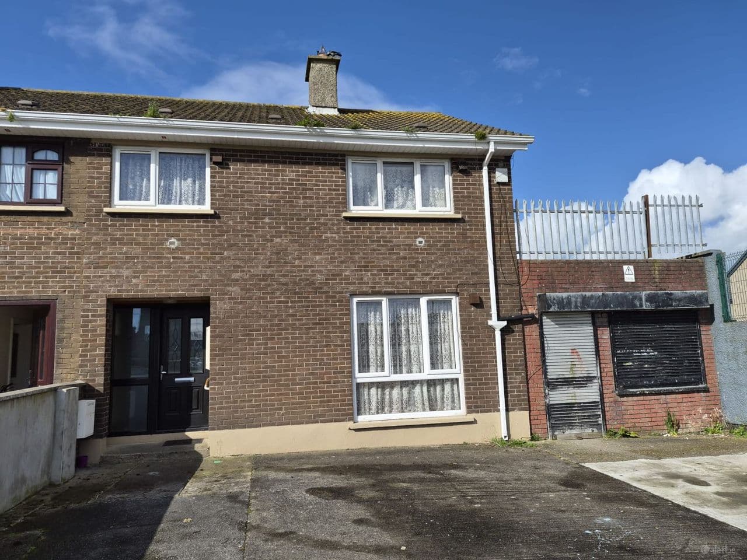
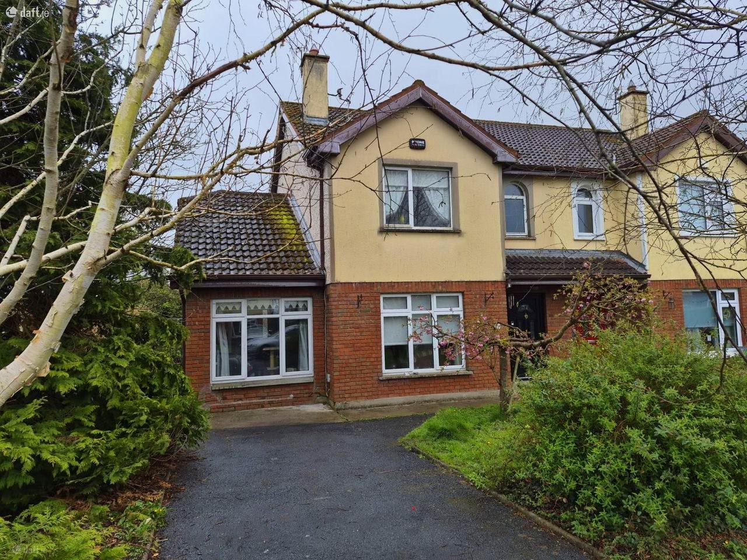
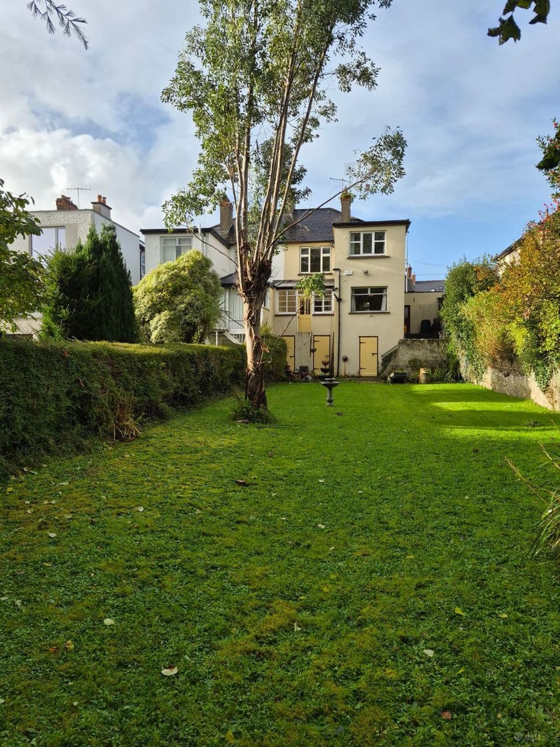
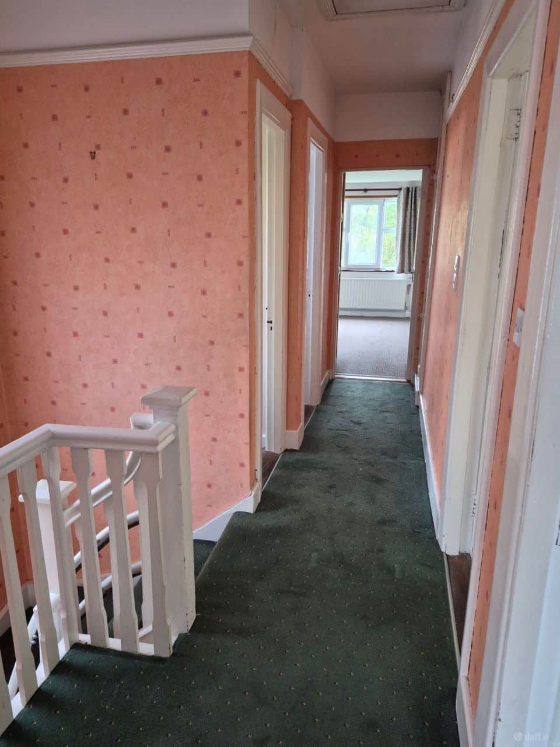
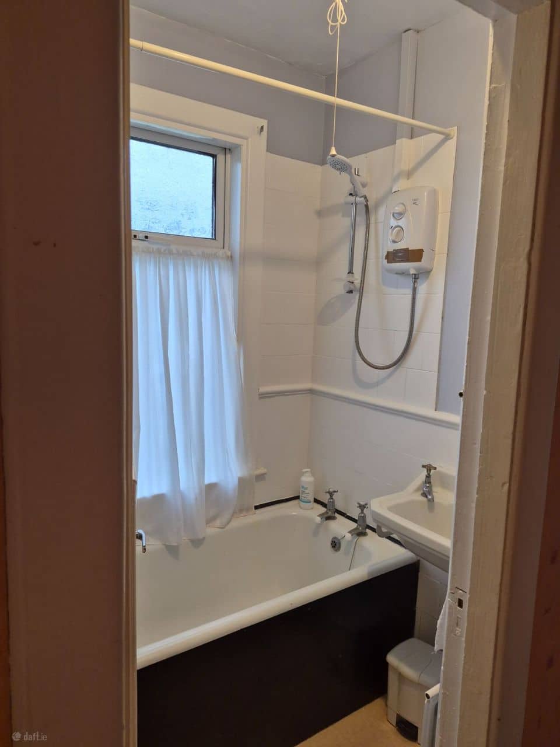
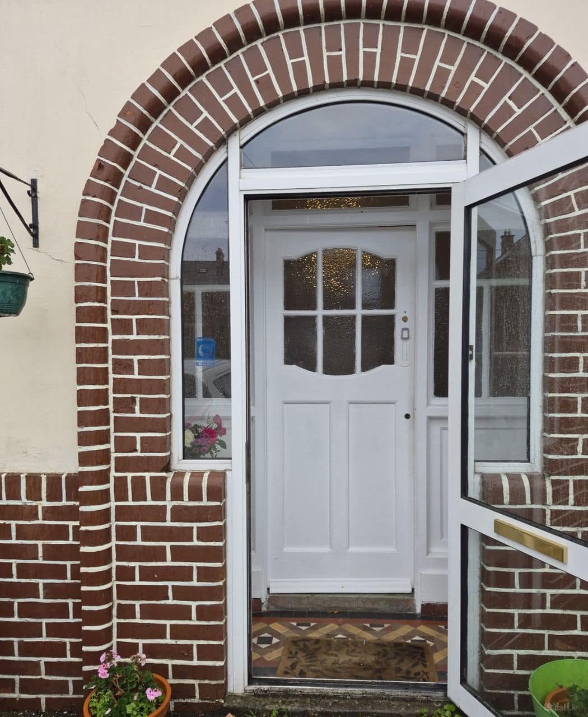
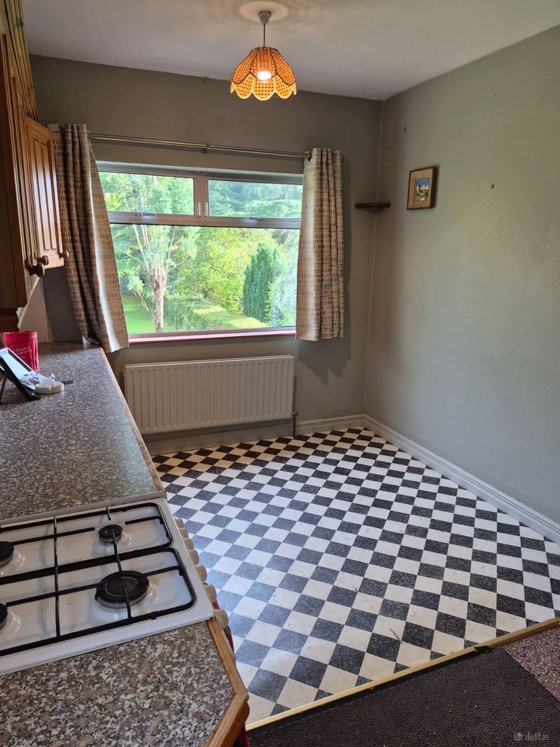
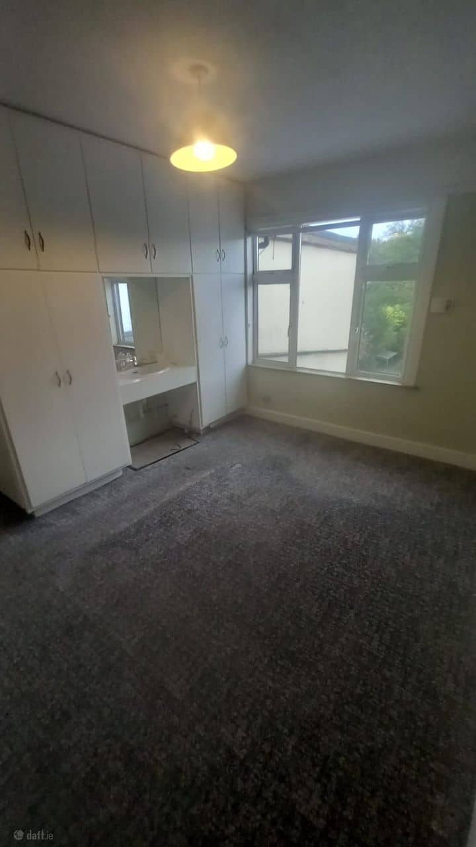
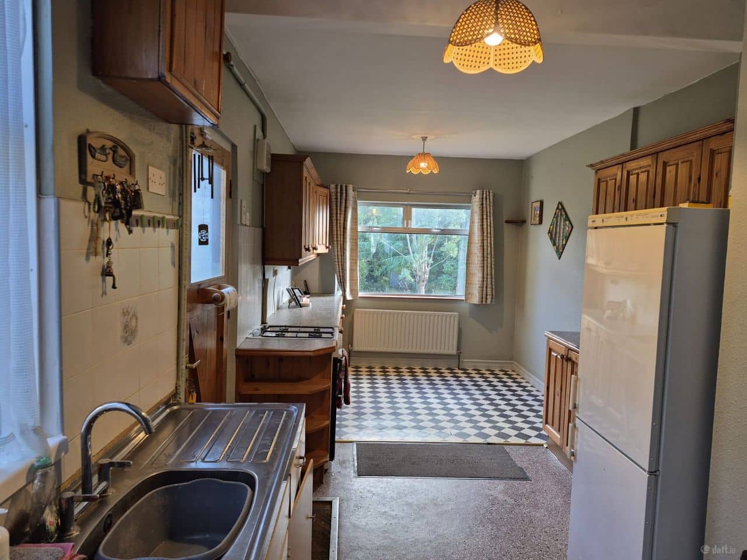
Hanly Donnellan has been favoured with the sale of this superb property which is situated on the main Ballinacurra Road. Enjoying a fabulous location within minutes’ walk of the Crescent Shopping Centre. University Hospital & Raheen Business Park are within easy commuting distance. Secondary and national schools are all nearby and the property is opposite the city center bus stop.
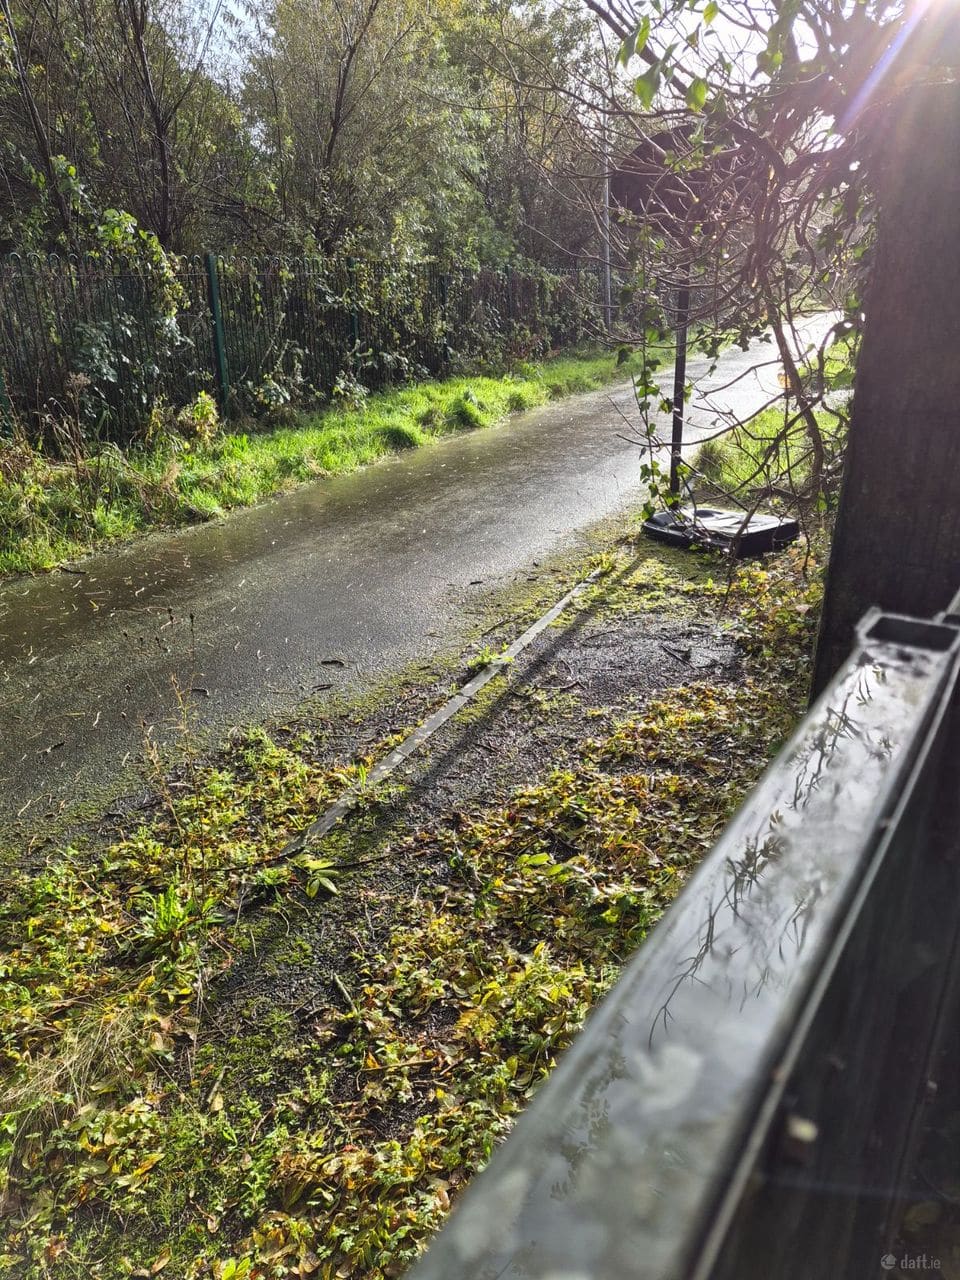
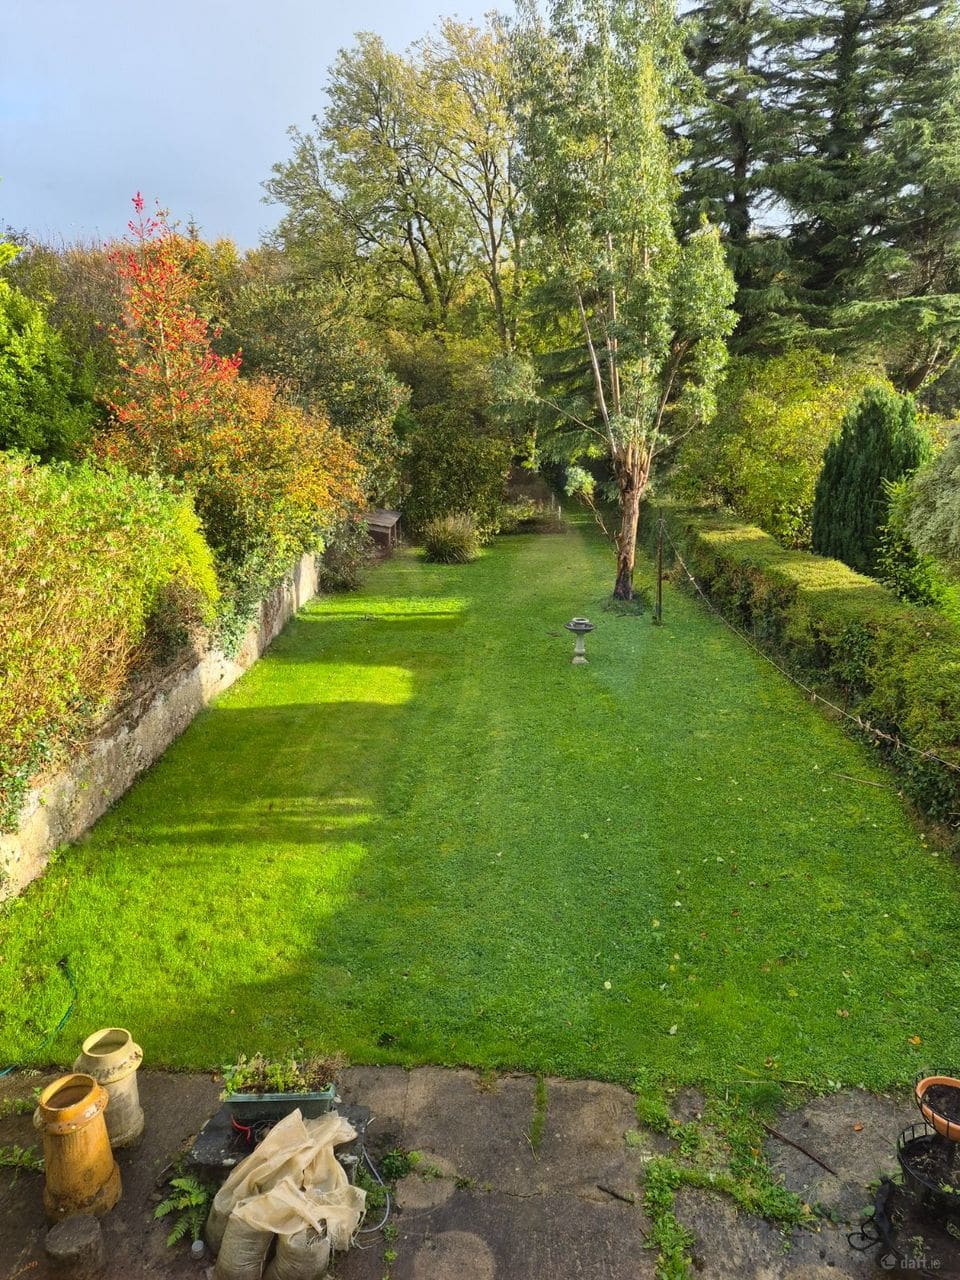
There is rear access to the property from a private roadway at the rear of the property.
Features
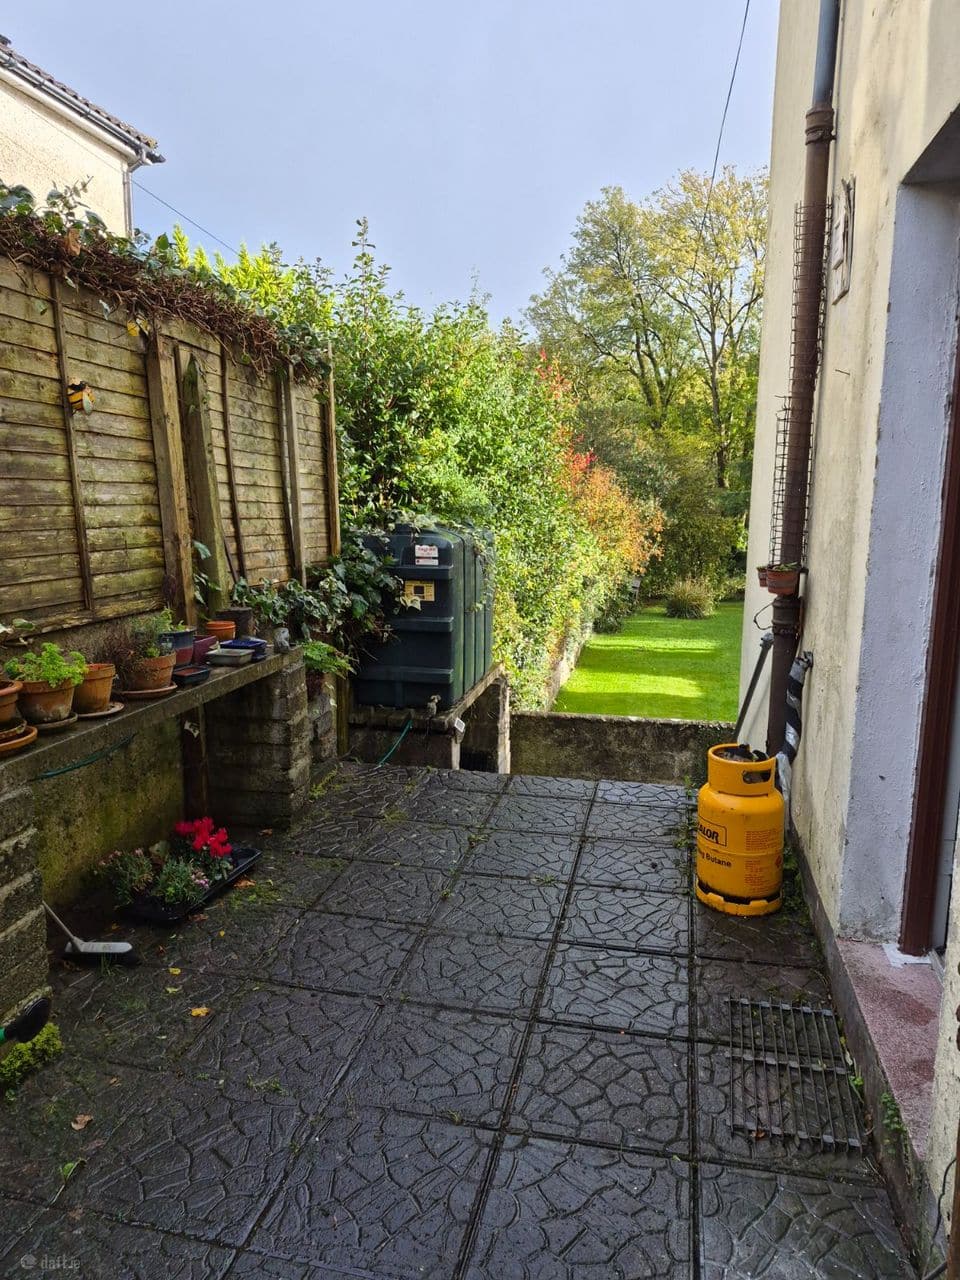
Oil Fired Central Heating
4 parking spaces
Utility
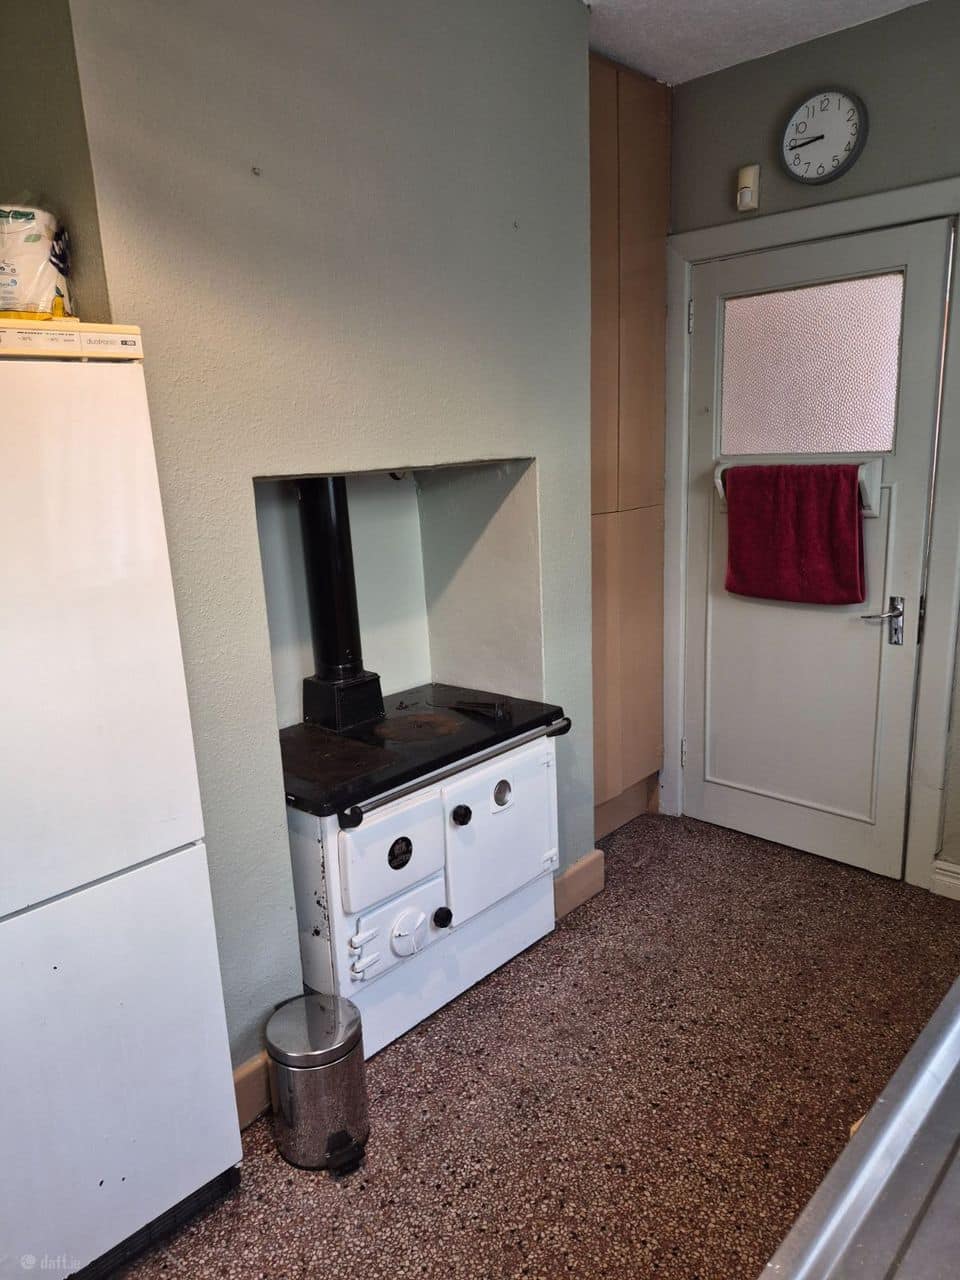
Fridge Freezer, Stanley Range
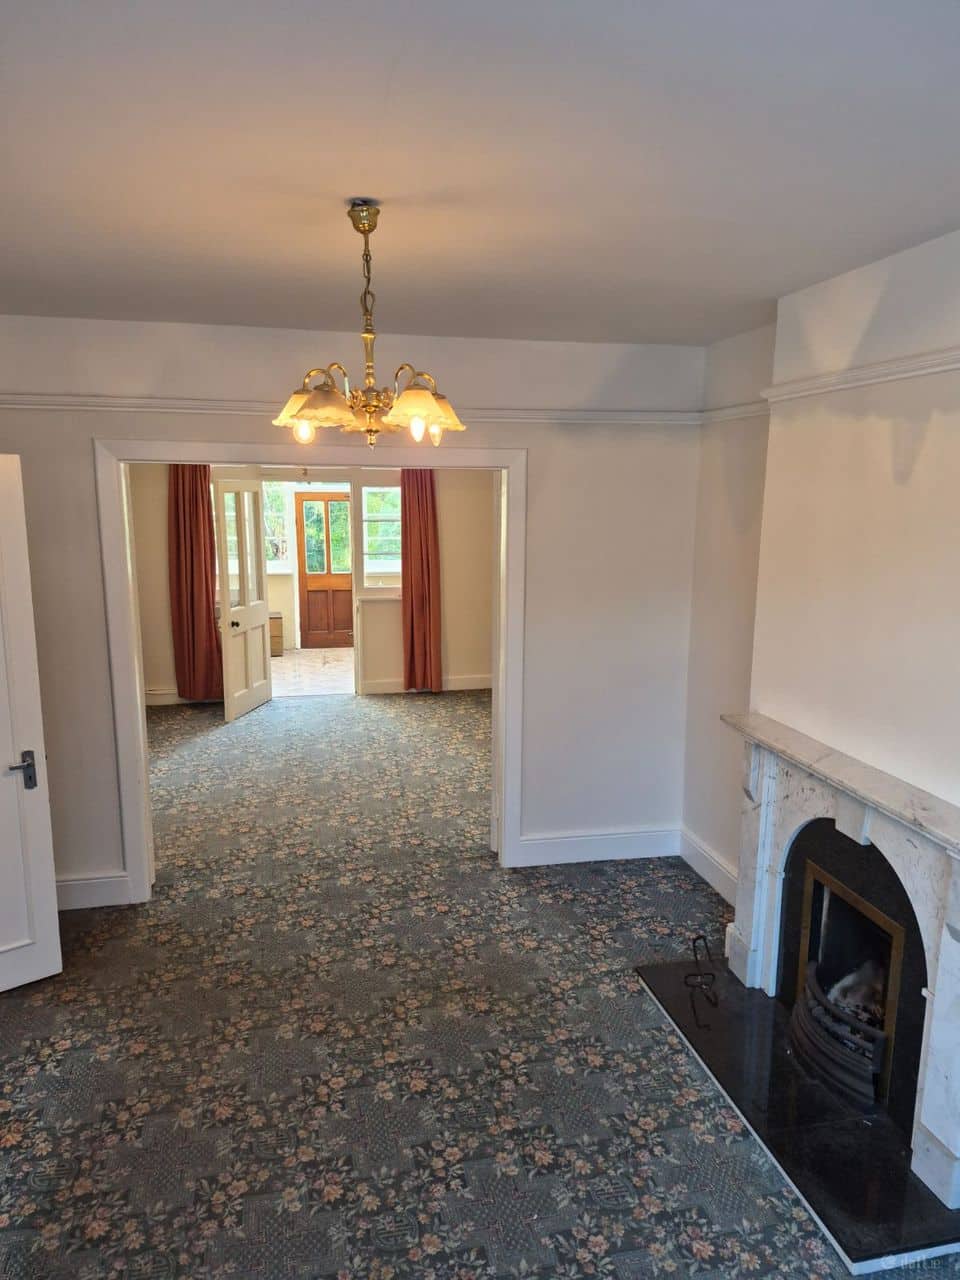
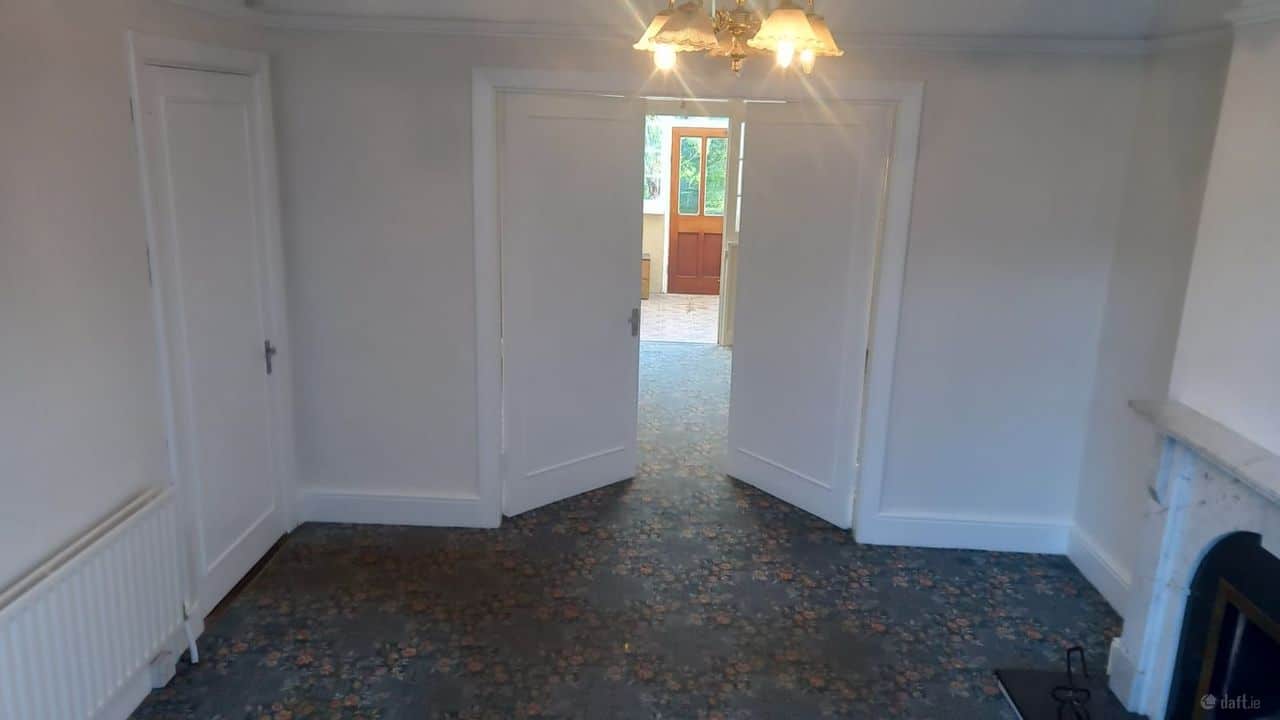
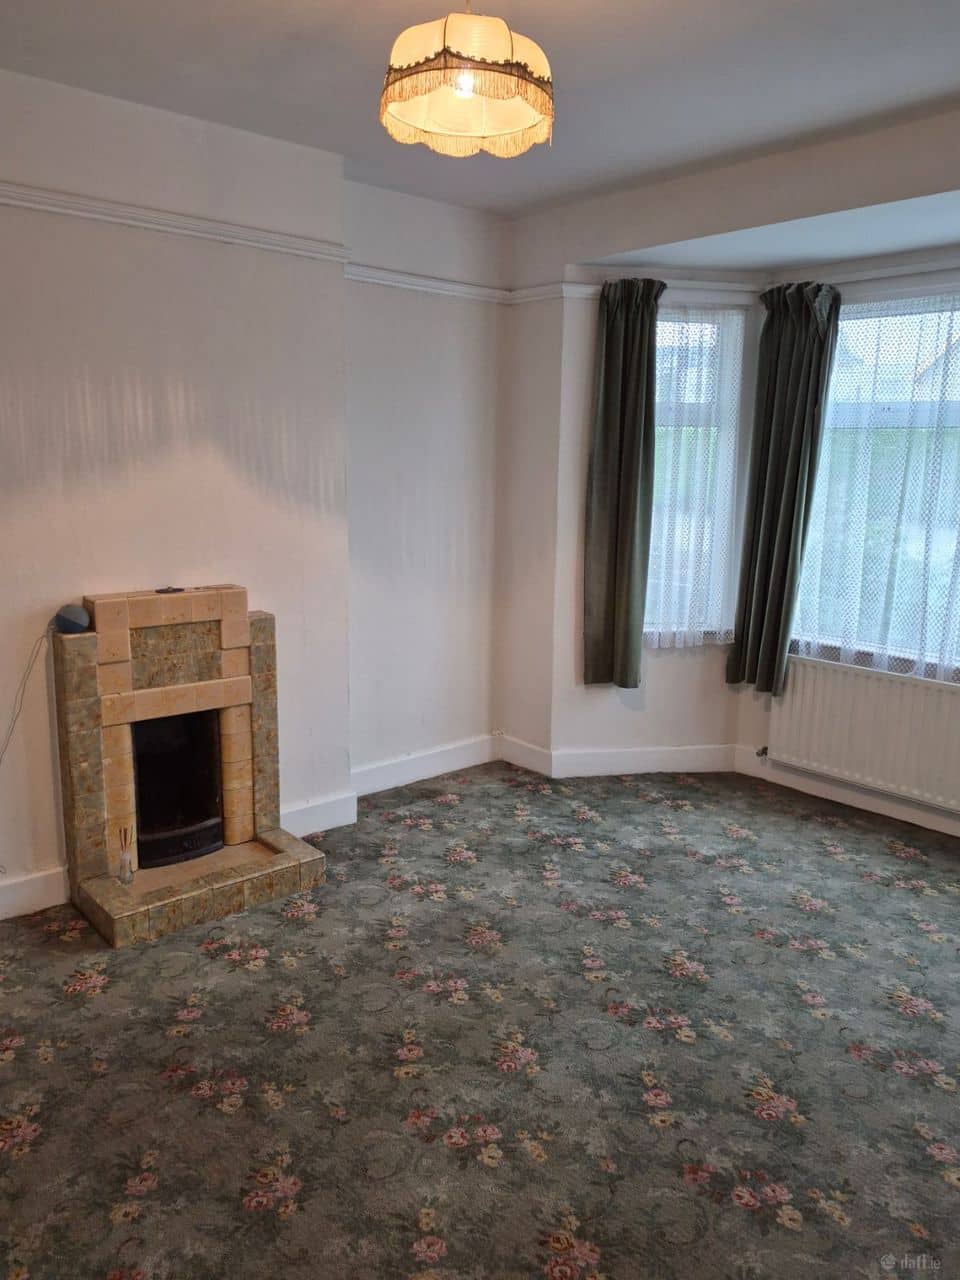
Double Glazing, Fireplace
Garden
Shed